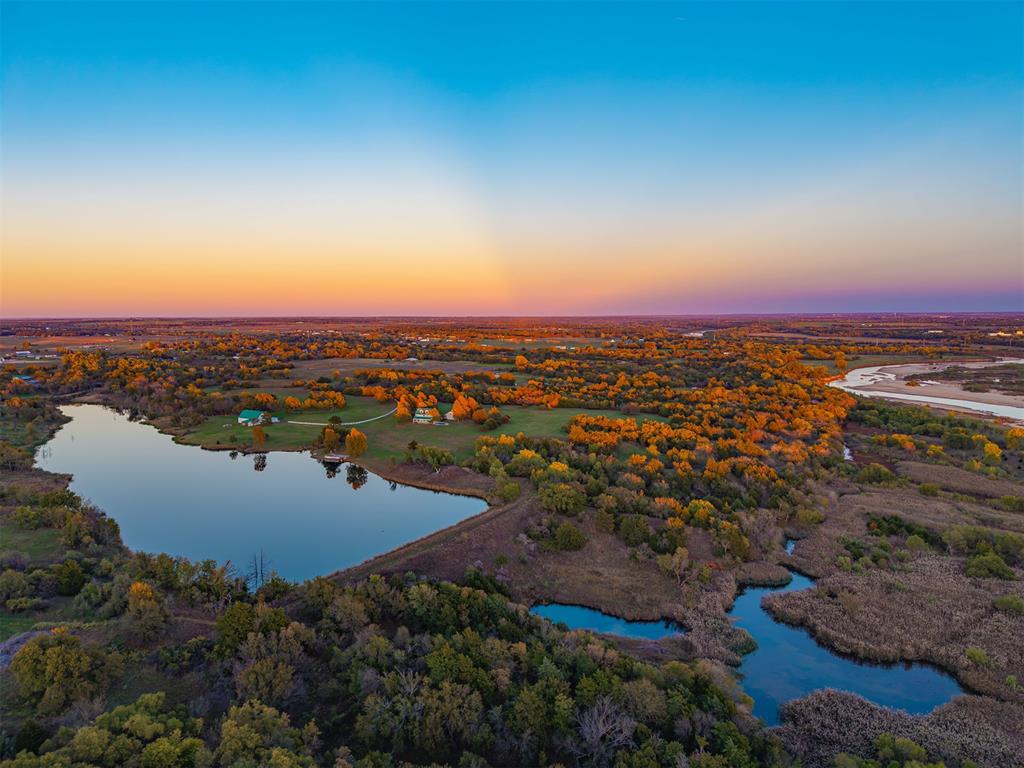
Expansive acreage featuring mature trees, substantial waterfront frontage, and open meadow space
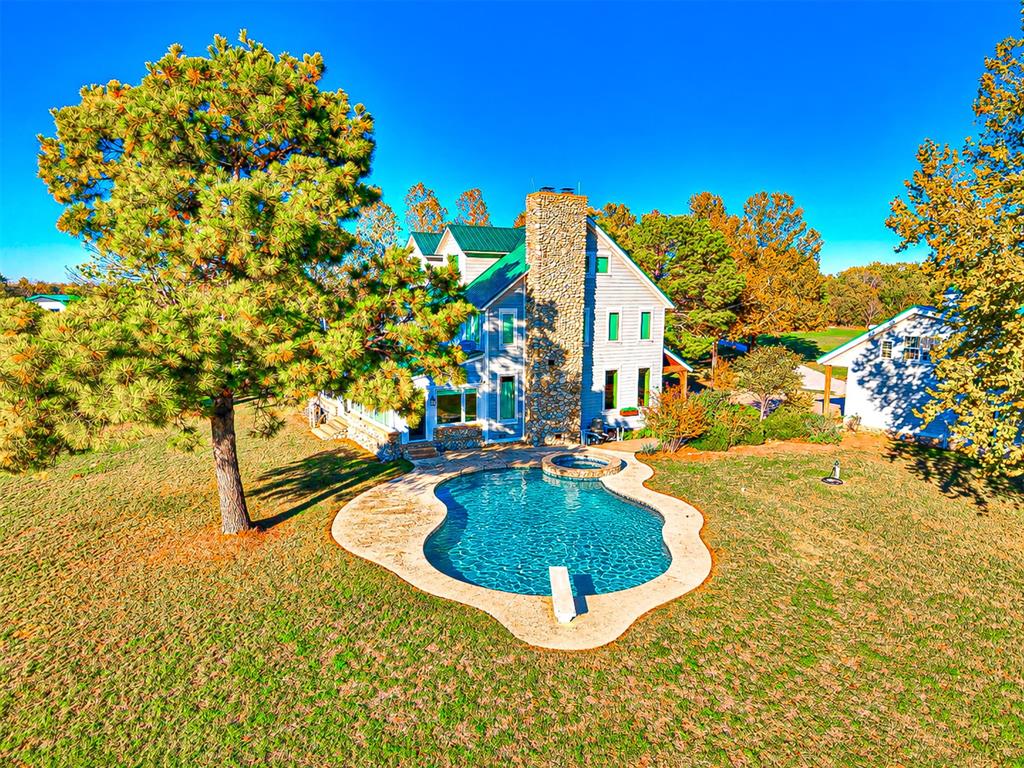
Multi-story residence featuring a metal roof, prominent stone chimney, exterior stone detailing, custom-shaped swimming pool with diving board, and an integrated spa
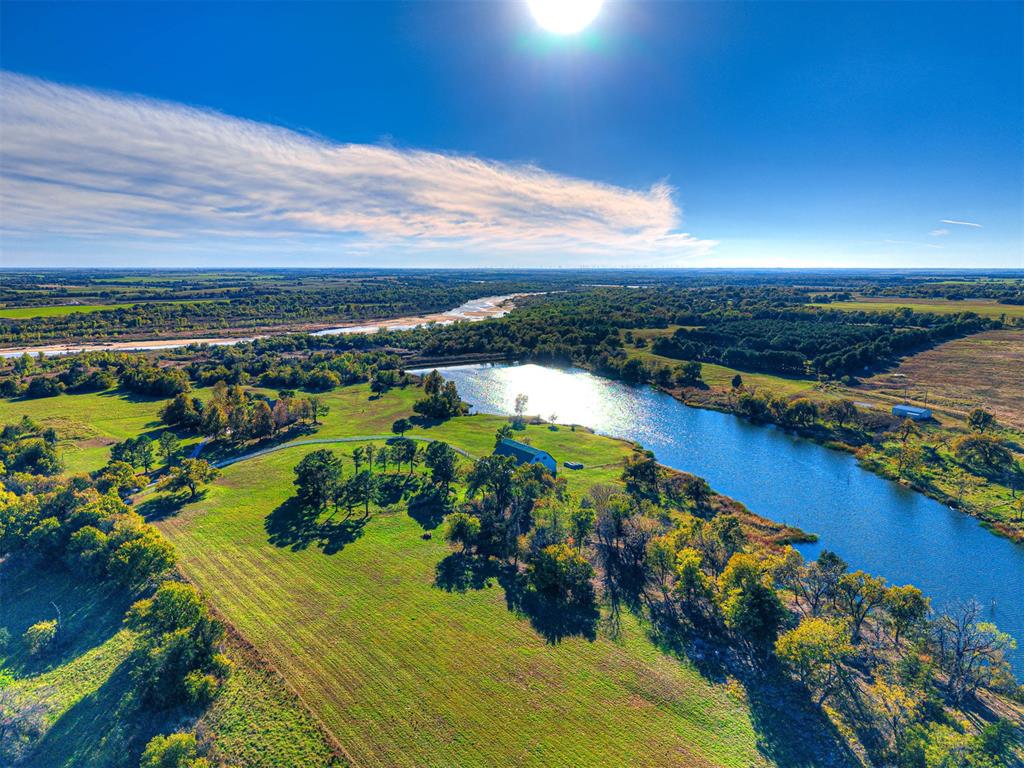
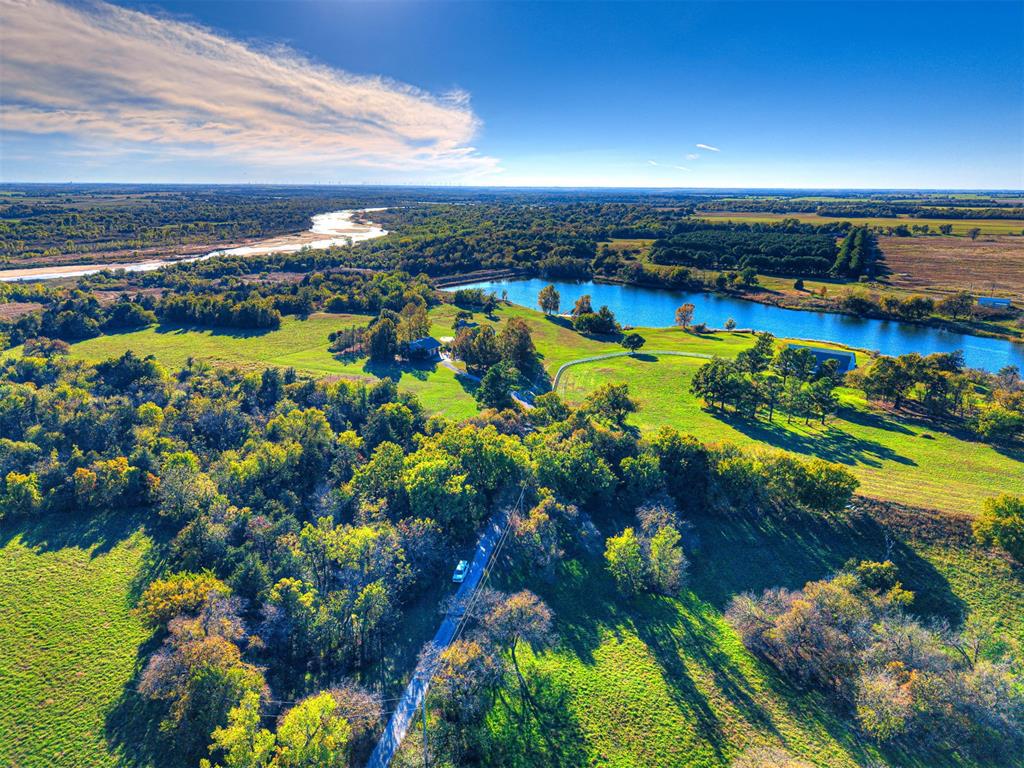
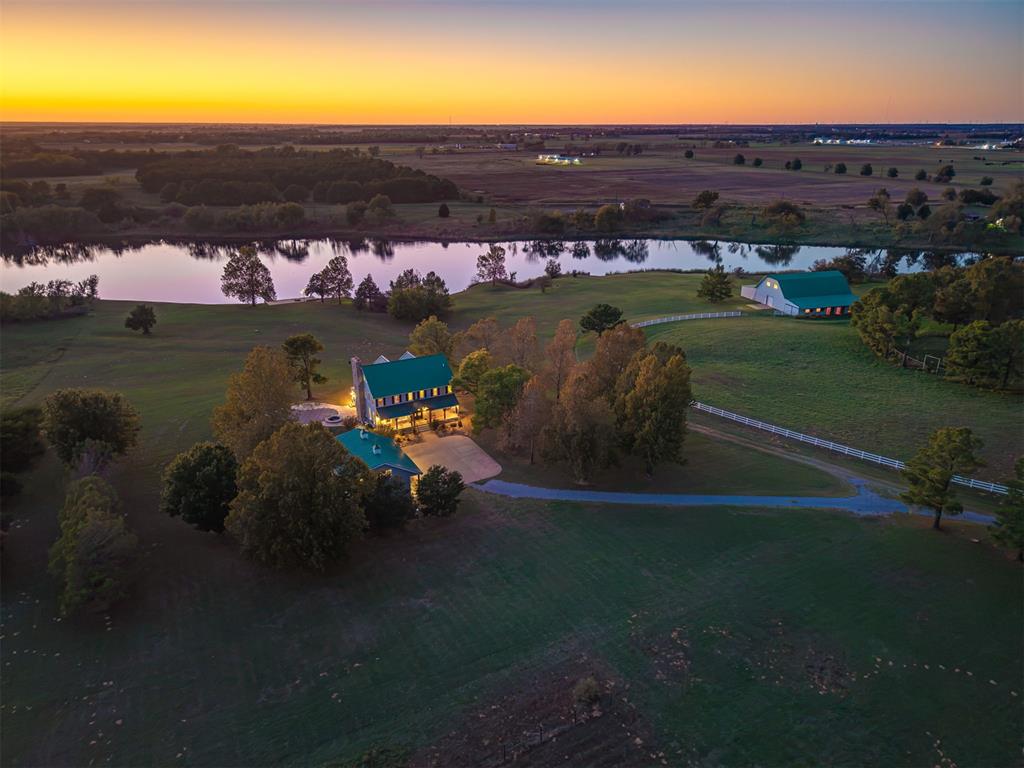
Expansive acreage featuring mature trees, open pasture, a private lake, and a winding driveway
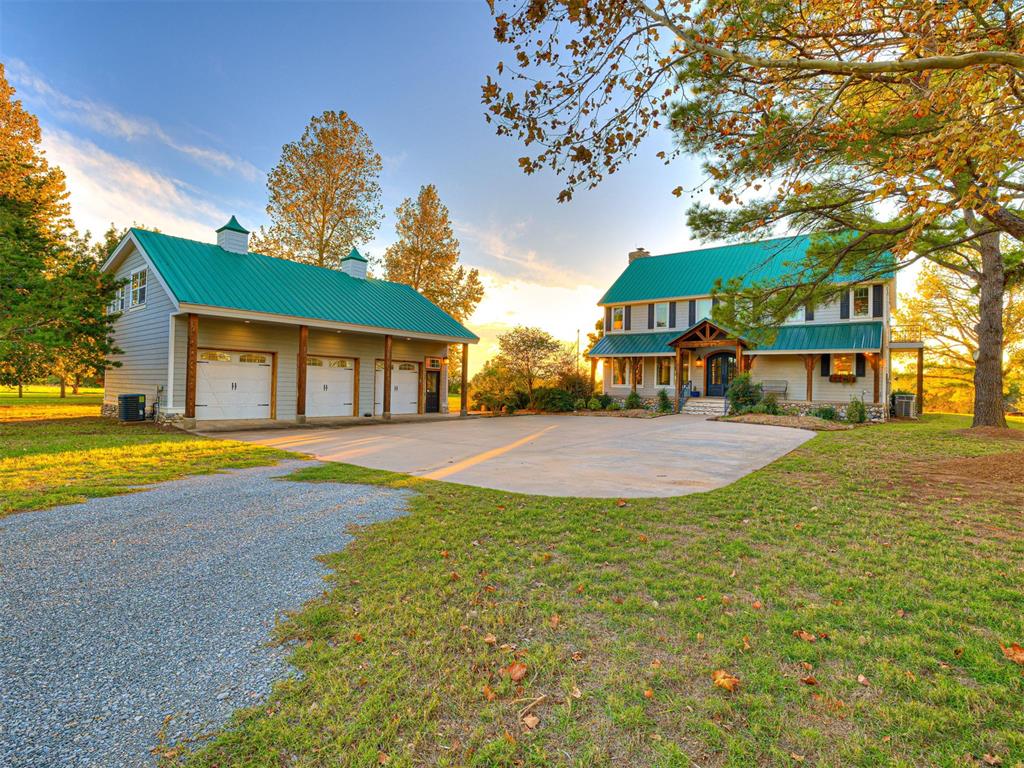
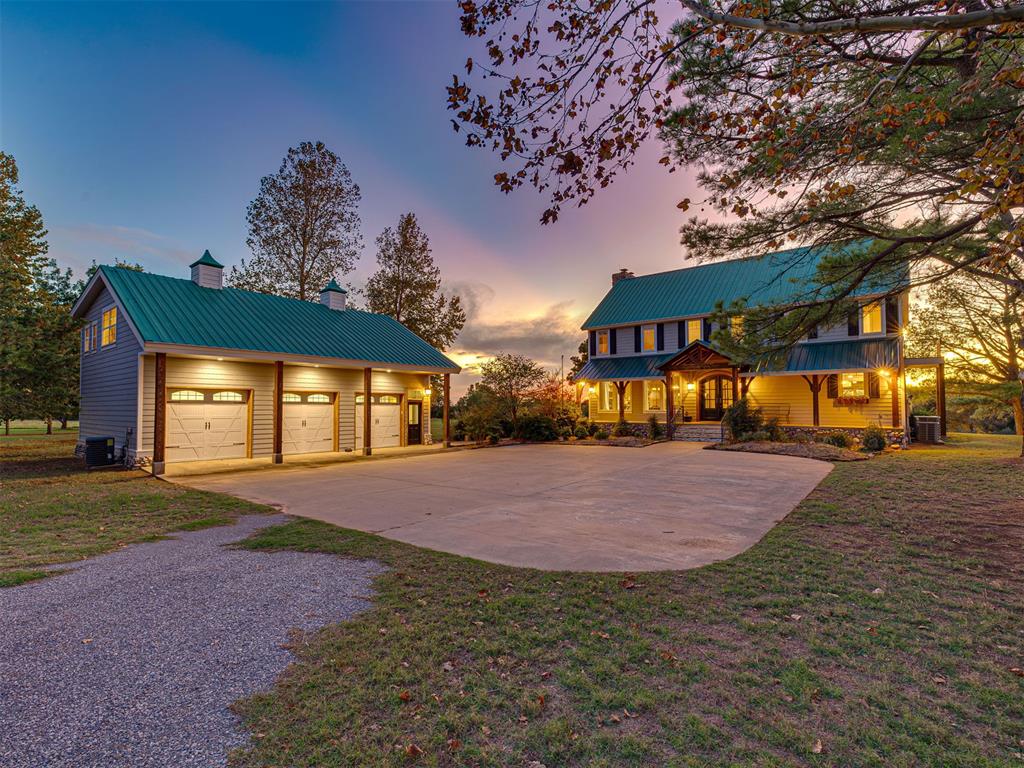
Two-story residence and detached three-bay garage featuring metal roof systems, horizontal siding, stone veneer foundation accents, and timber-frame porch supports
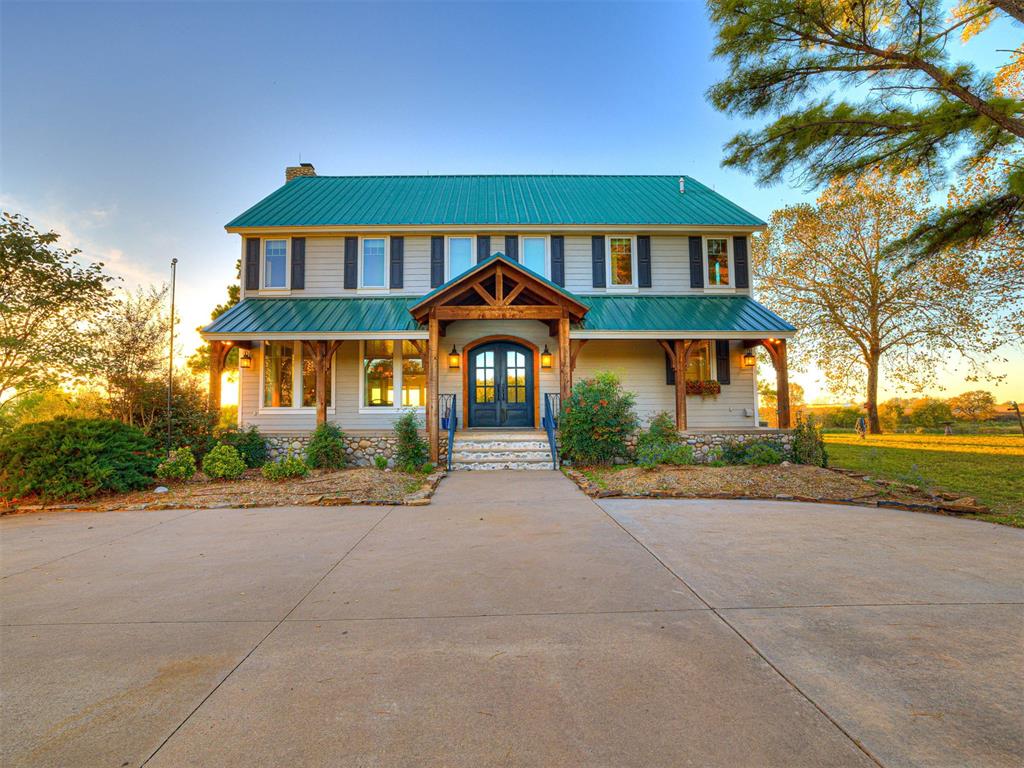
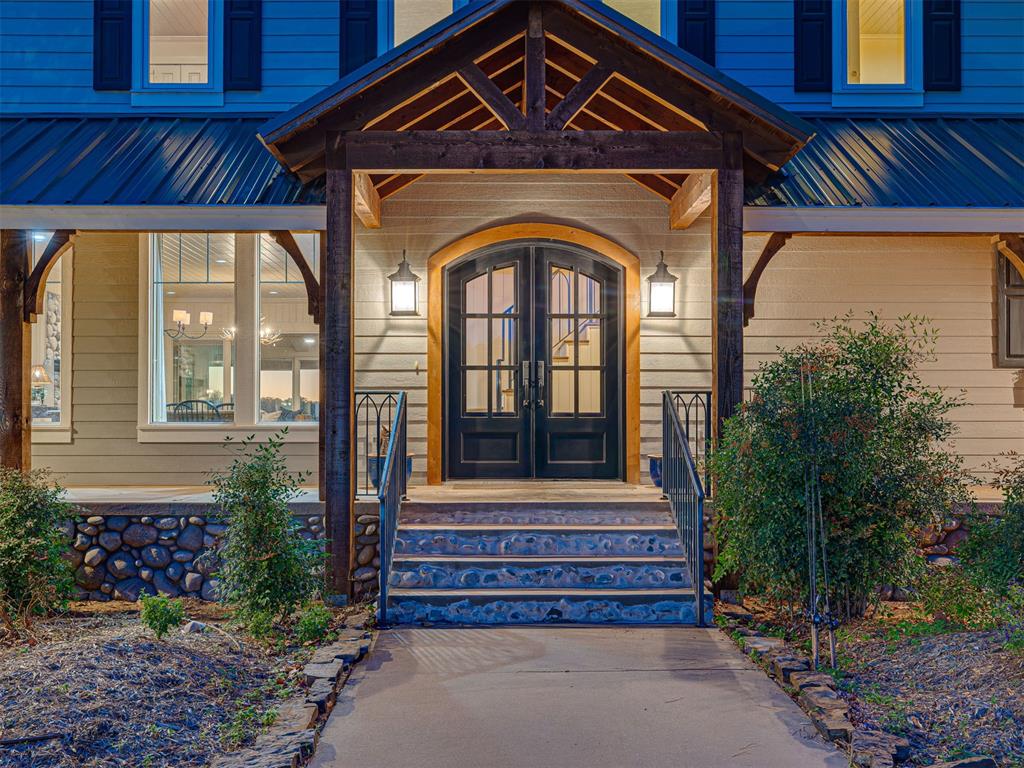
Two-story exterior featuring a metal roof, arched double-door entryway, stone foundation, wood-beam covered porch, and horizontal siding
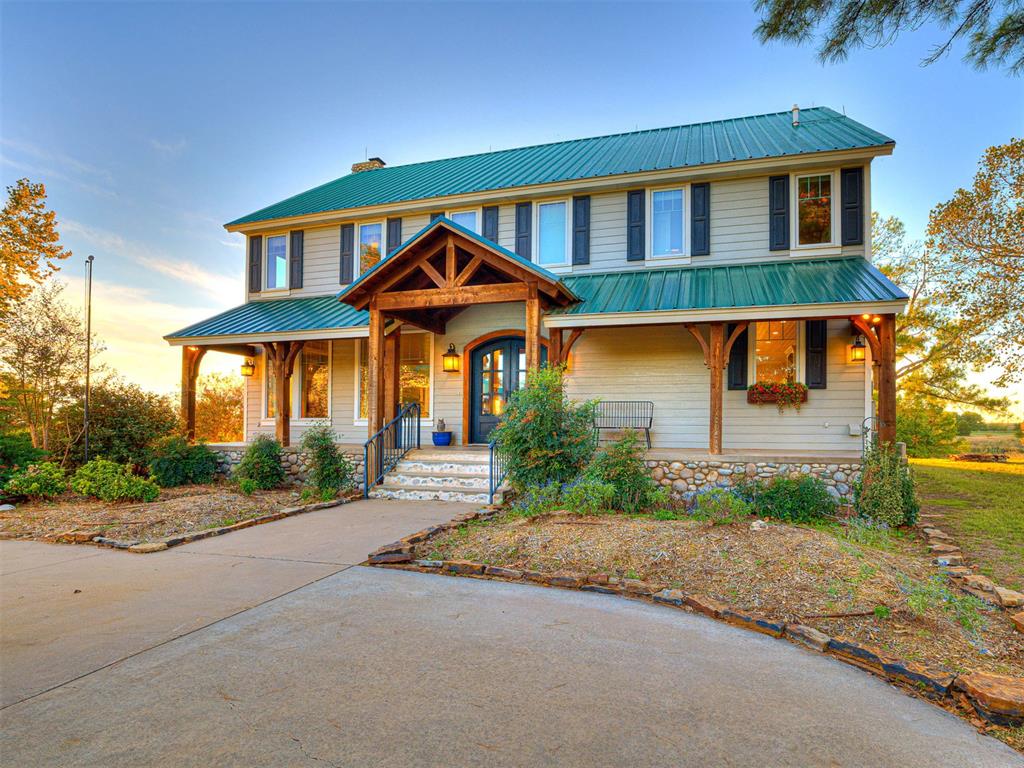
Two-story exterior featuring a metal roof, wraparound porch with wood timber framing, stone foundation accents, and horizontal siding
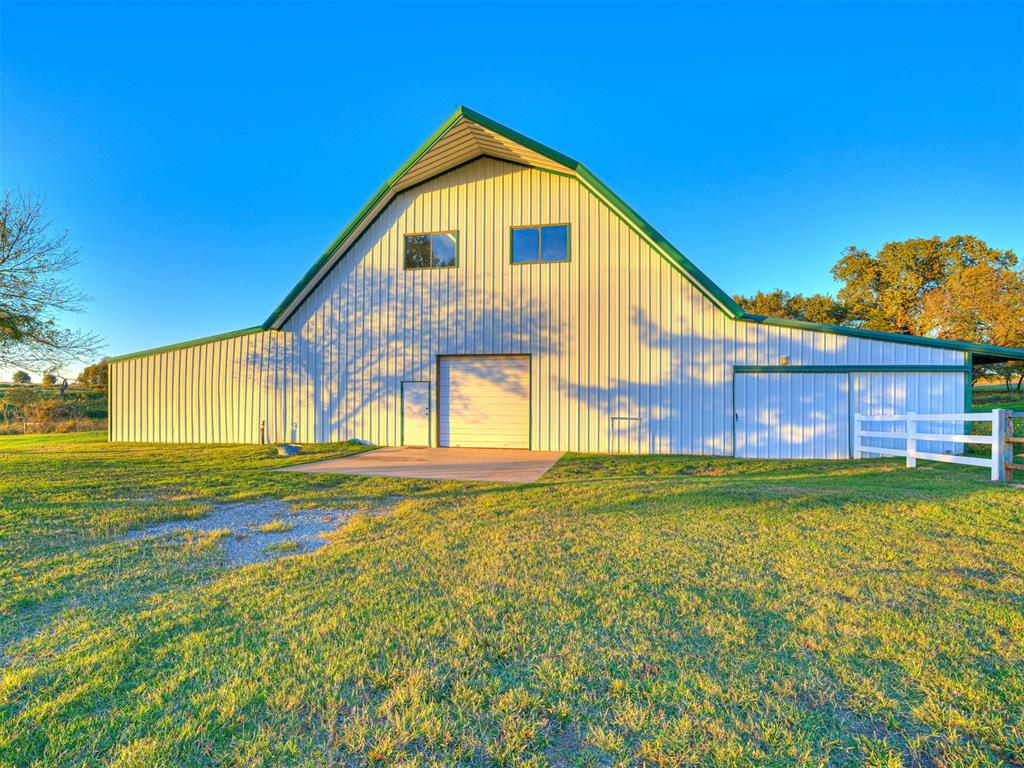
Large-scale structure featuring corrugated metal siding, a gambrel roofline with green trim, a central roll-up door, and white picket fencing
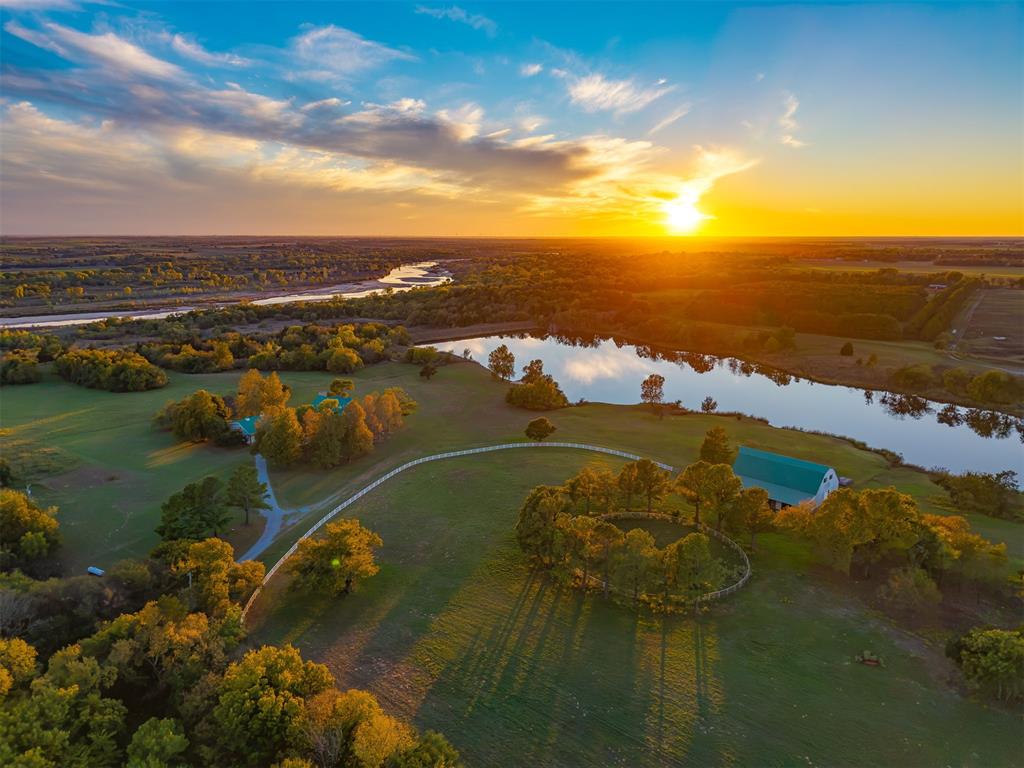
Aerial perspective of expansive acreage featuring a private pond, multiple structures with green metal roofing, white perimeter fencing, and mature hardwood trees
Aerial perspective featuring expansive acreage, private pond, dense wooded areas, and winding river frontage
Expansive acreage featuring a private pond, large detached metal-roofed structure, stone-accented residence, and extensive perimeter fencing
Multi-structure property featuring standing-seam metal roofing, three-bay detached garage with dual cupolas, stone foundation detailing, and extensive concrete parking area
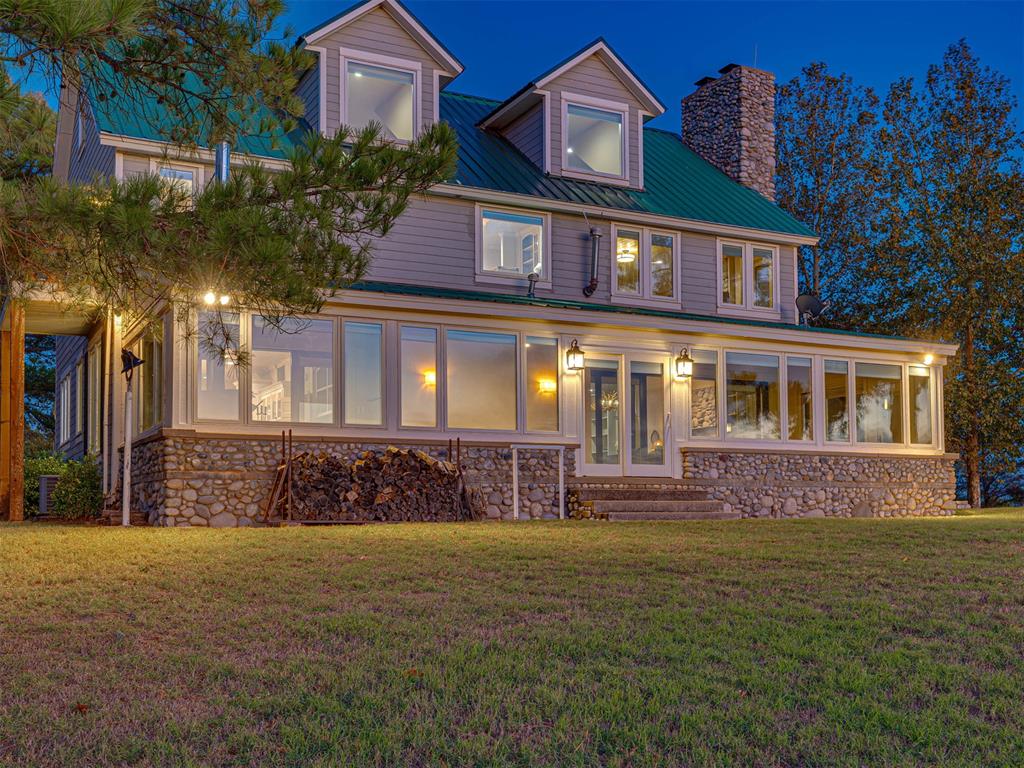
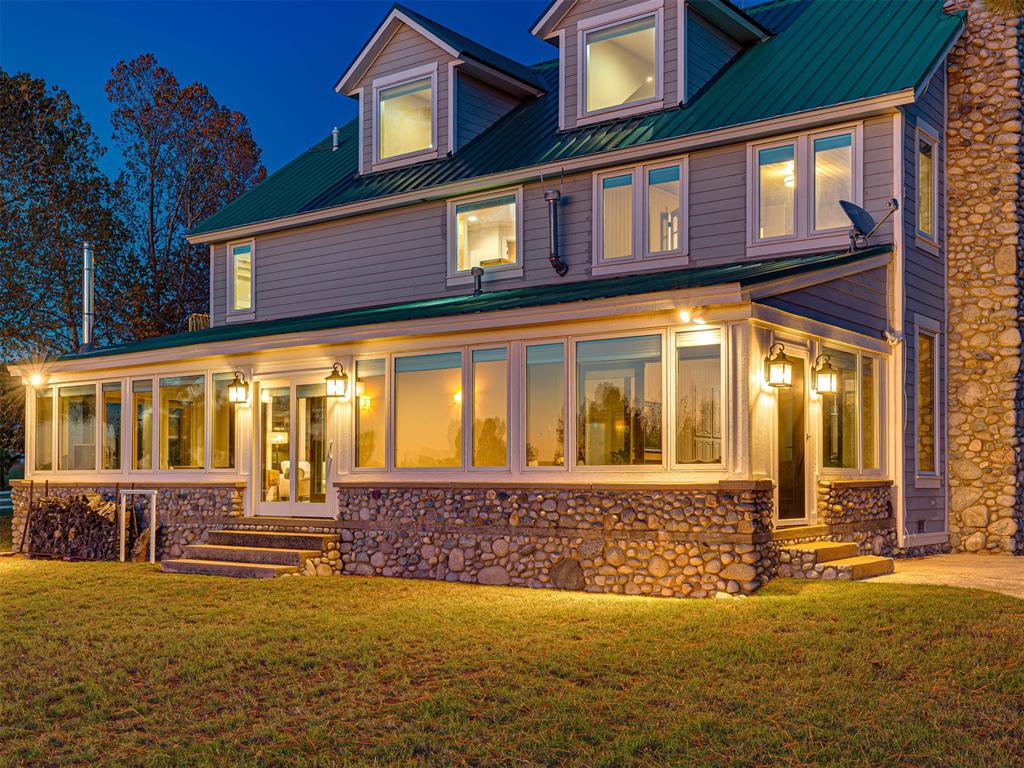
Multi-story residence featuring a standing-seam metal roof, stone foundation, expansive floor-to-ceiling windows, dual dormer windows, and a prominent stone chimney
Two-story exterior featuring a metal roof, stacked stone siding foundation, enclosed sunroom with large-pane windows, and exterior wall-mounted carriage lights
Covered entryway featuring timber-frame accents, double-door main entrance with glass panes, metal roofing, stone-faced porch foundation, and decorative wall-mounted lanterns
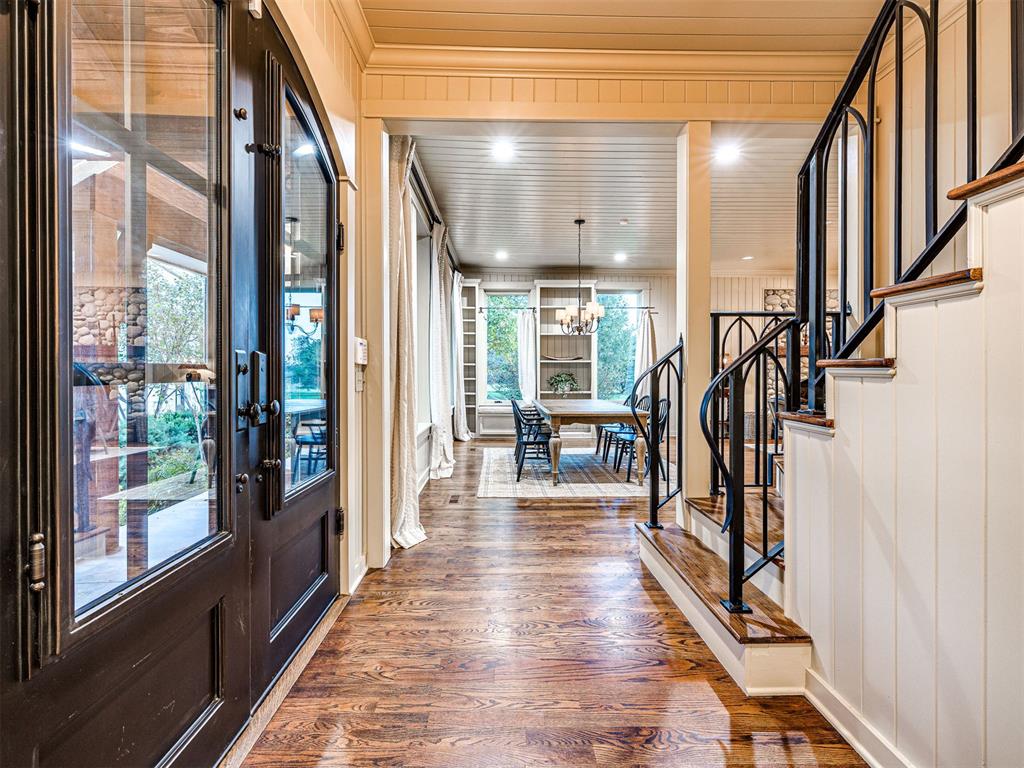
Entryway featuring double doors with glass panels, wood-finish flooring, beadboard wall paneling, and an iron staircase railing
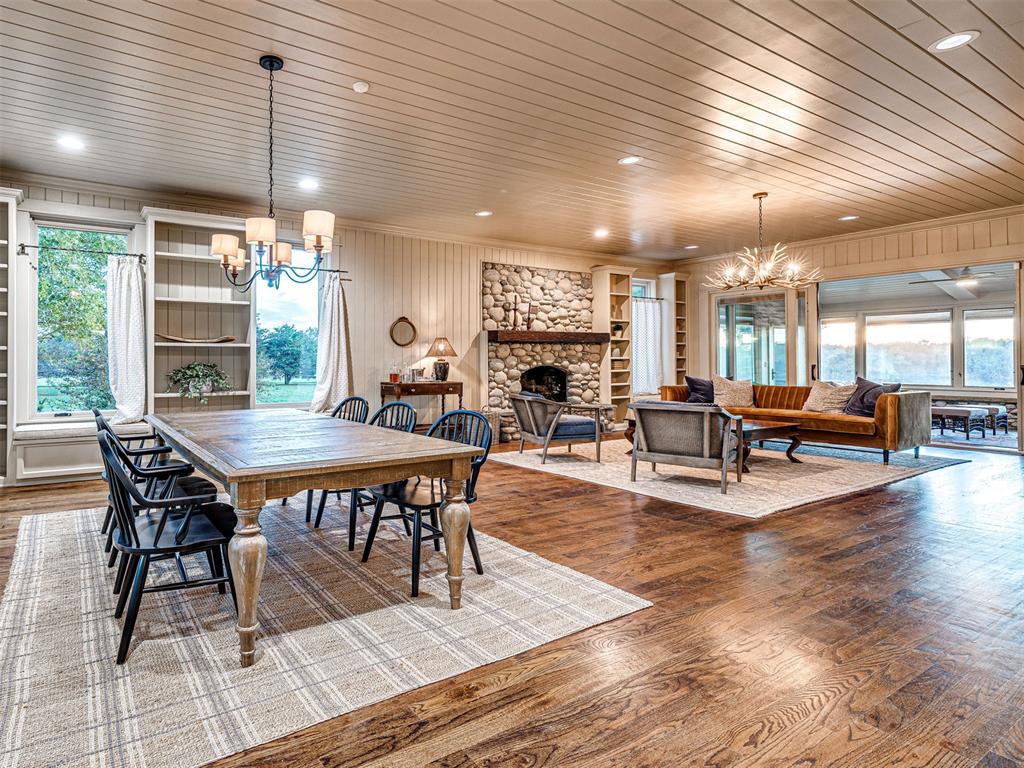
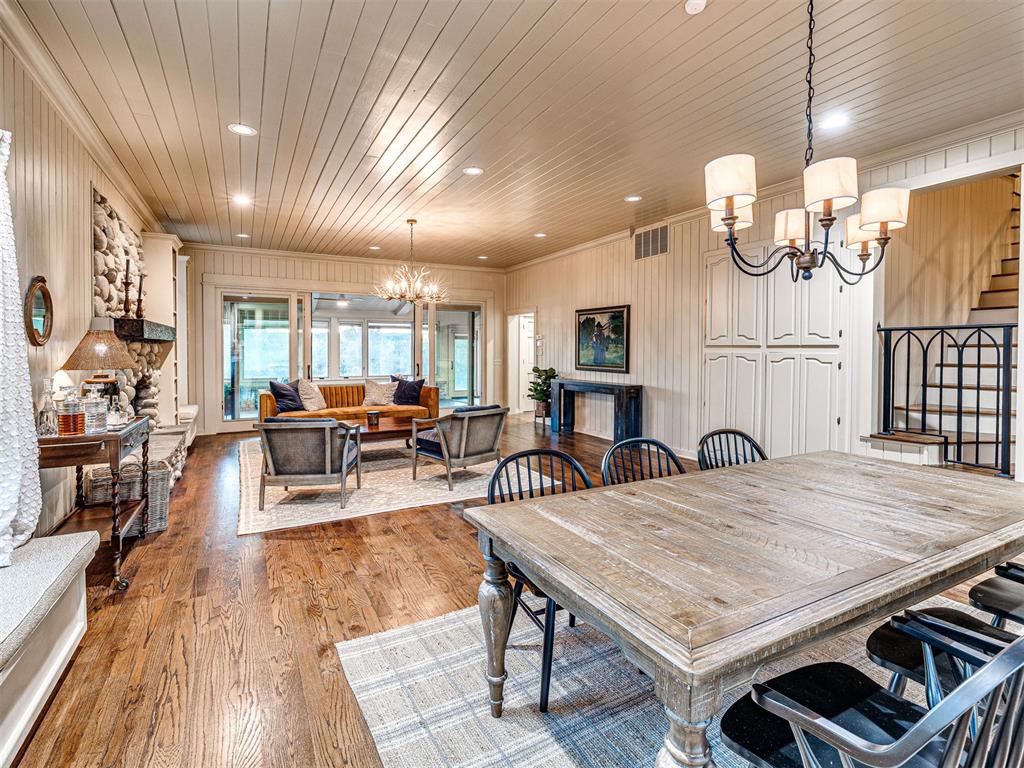
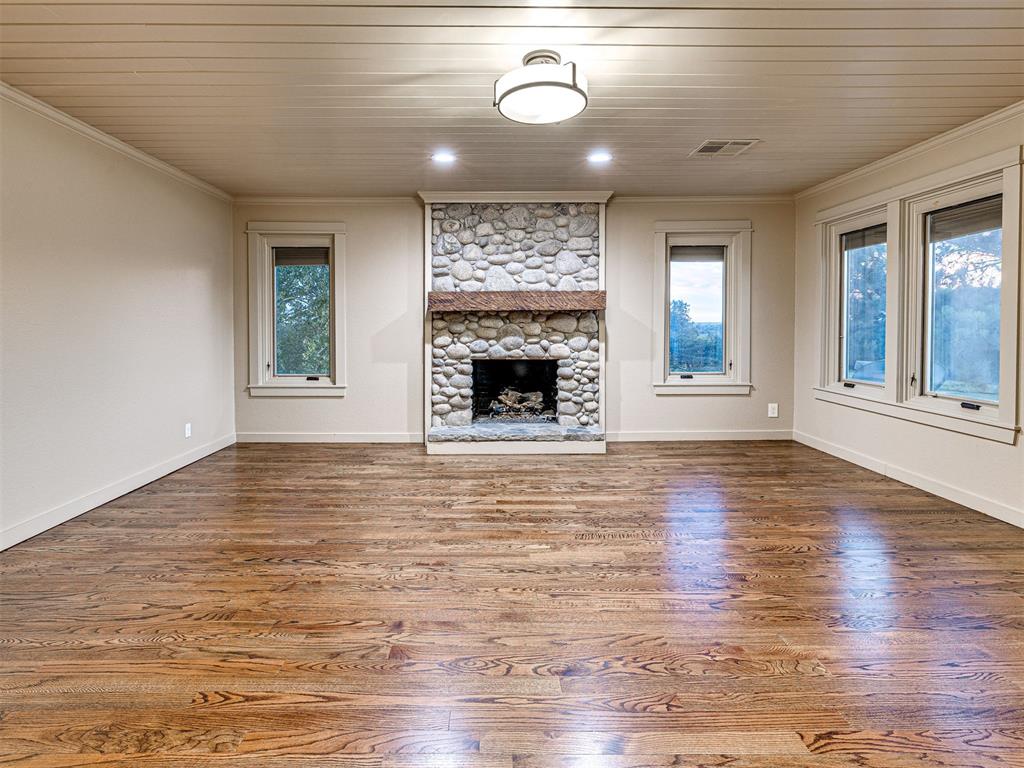
Open-concept interior featuring wood-planked ceiling, stone fireplace with a thick timber mantel, wood-finish flooring, built-in shelving, and recessed lighting
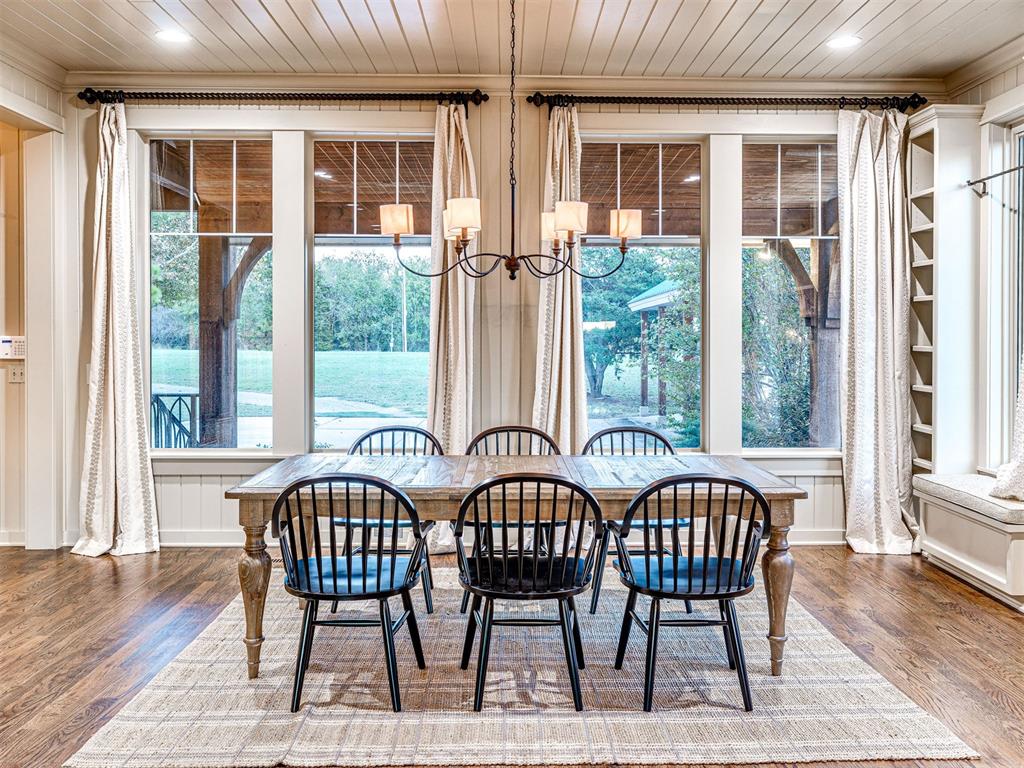
Dining space featuring expansive windows, wood-finish flooring, beadboard wall paneling, a tongue-and-groove wood ceiling, and built-in cabinetry with bench seating
Wood-finish flooring throughout, beadboard paneling on walls and ceilings, stone-faced fireplace with a timber mantel, and custom built-in cabinetry
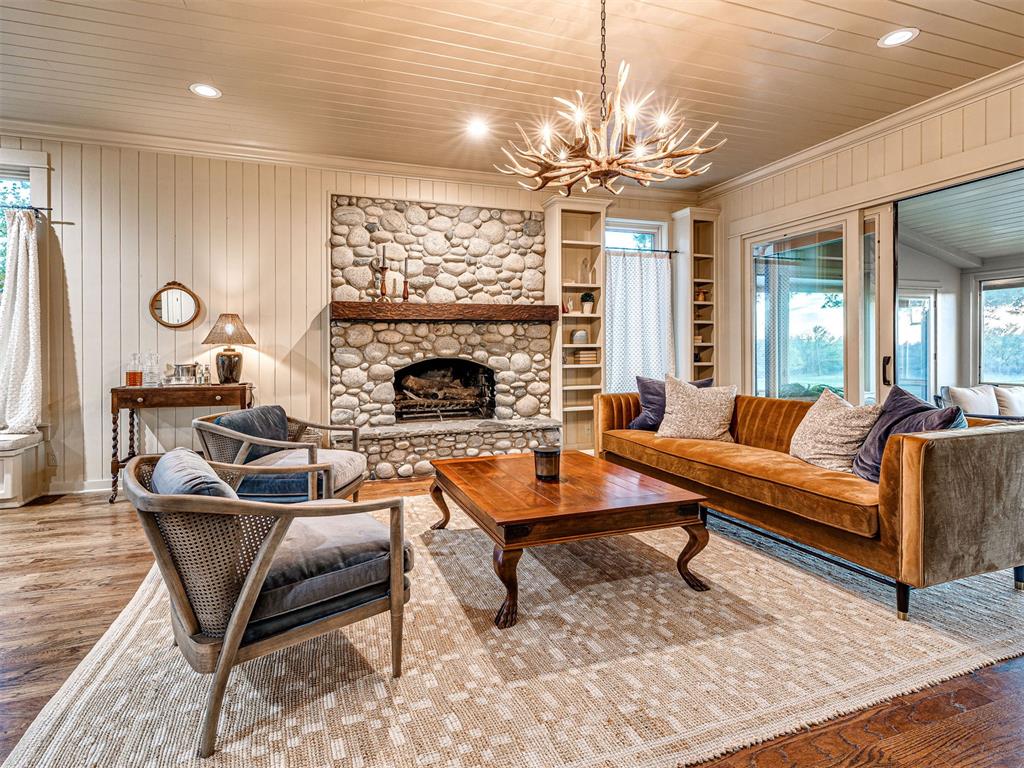
Floor-to-ceiling stone fireplace with a thick timber mantel, vertical wood-panelled walls, wood-finish flooring, antler-style chandelier, and built-in shelving
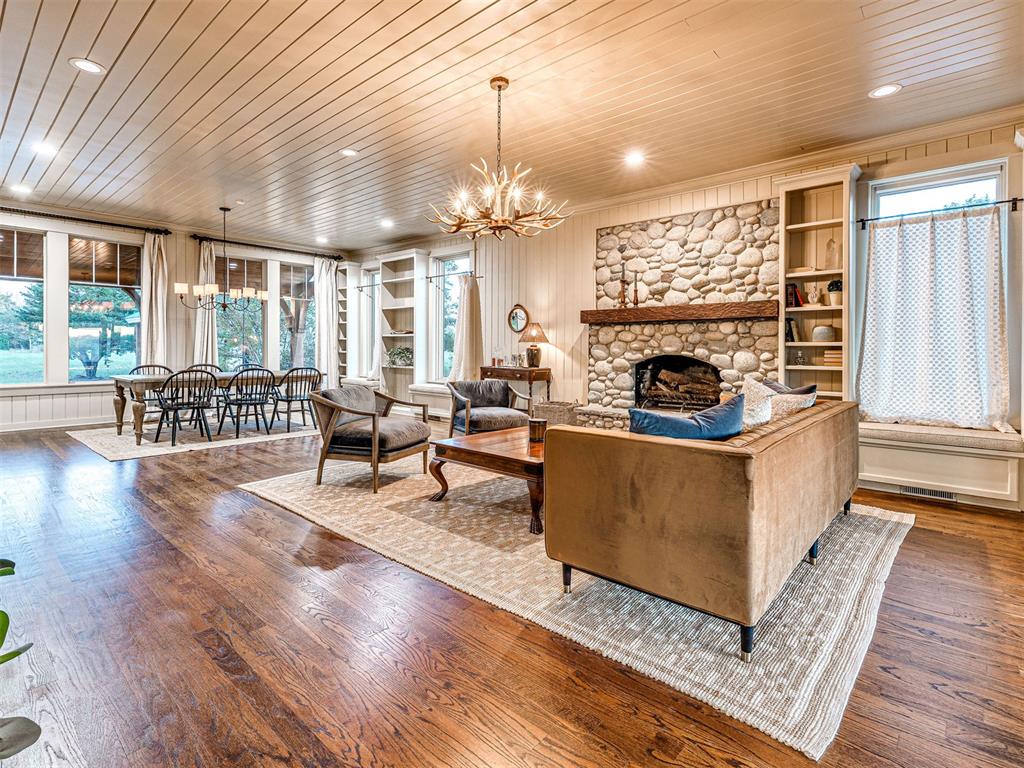
Living area featuring wood-plank ceilings, stone fireplace with a timber mantel, built-in shelving, wood-finish flooring, and recessed lighting
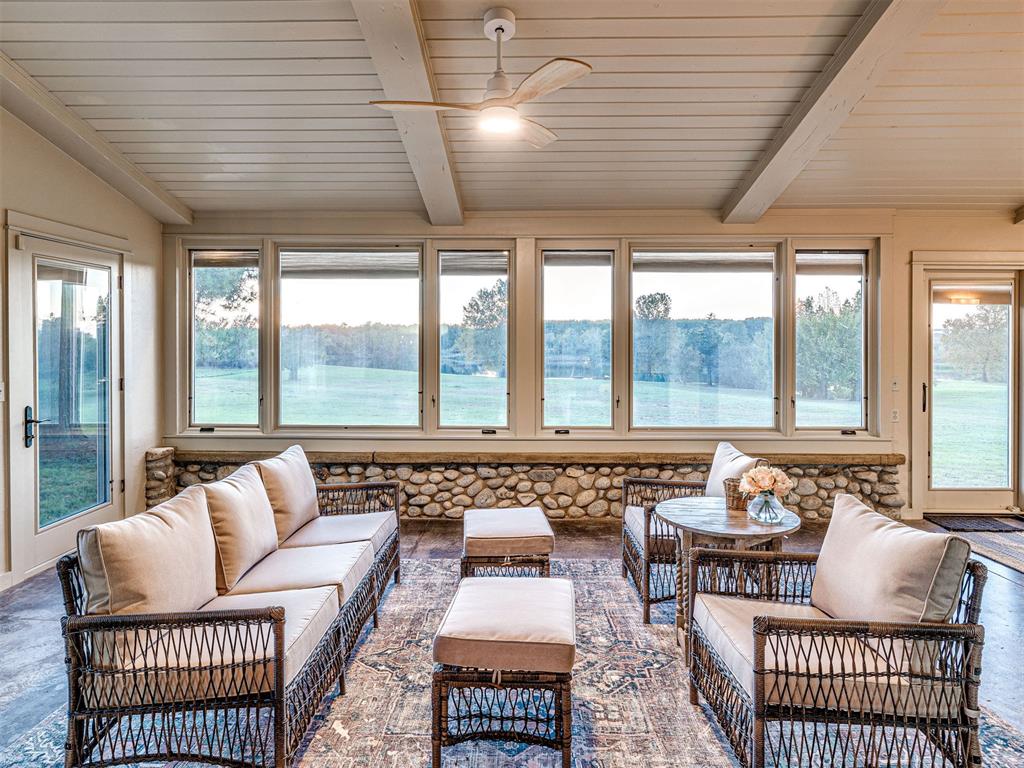
Sunroom featuring a stone-faced knee wall, expansive window line, wood-plank ceiling with exposed beams, and ceiling-mounted light fixture
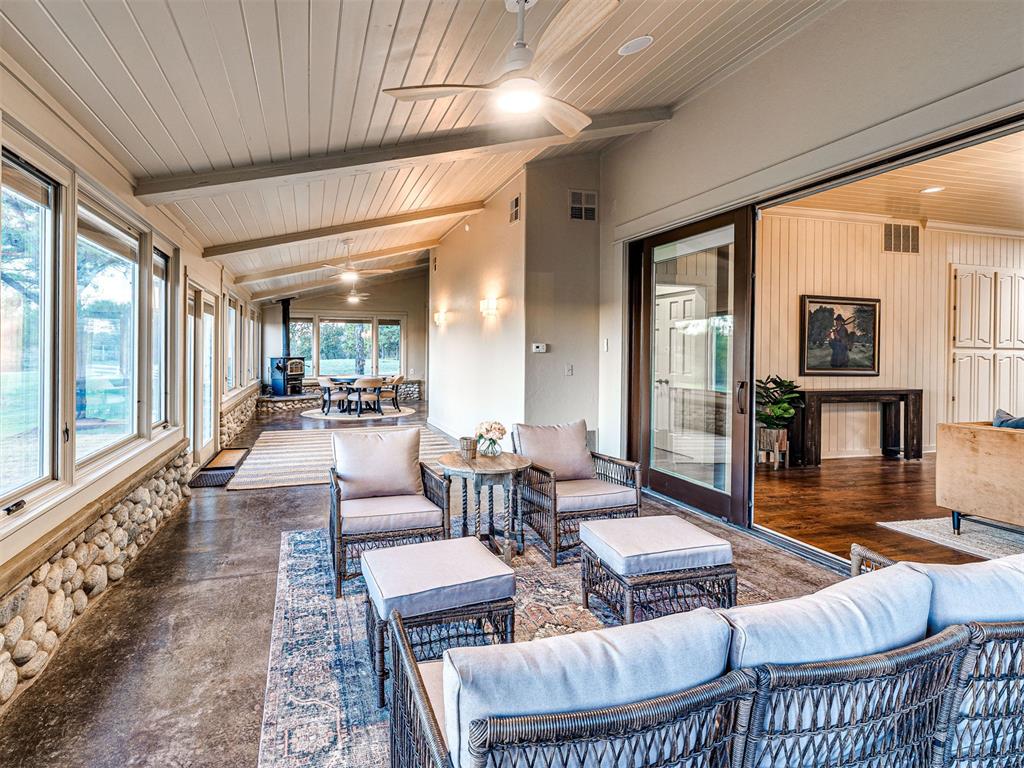
Covered patio featuring concrete flooring, stone-veneer wainscoting, a beadboard ceiling, recessed lighting, and large sliding glass doors
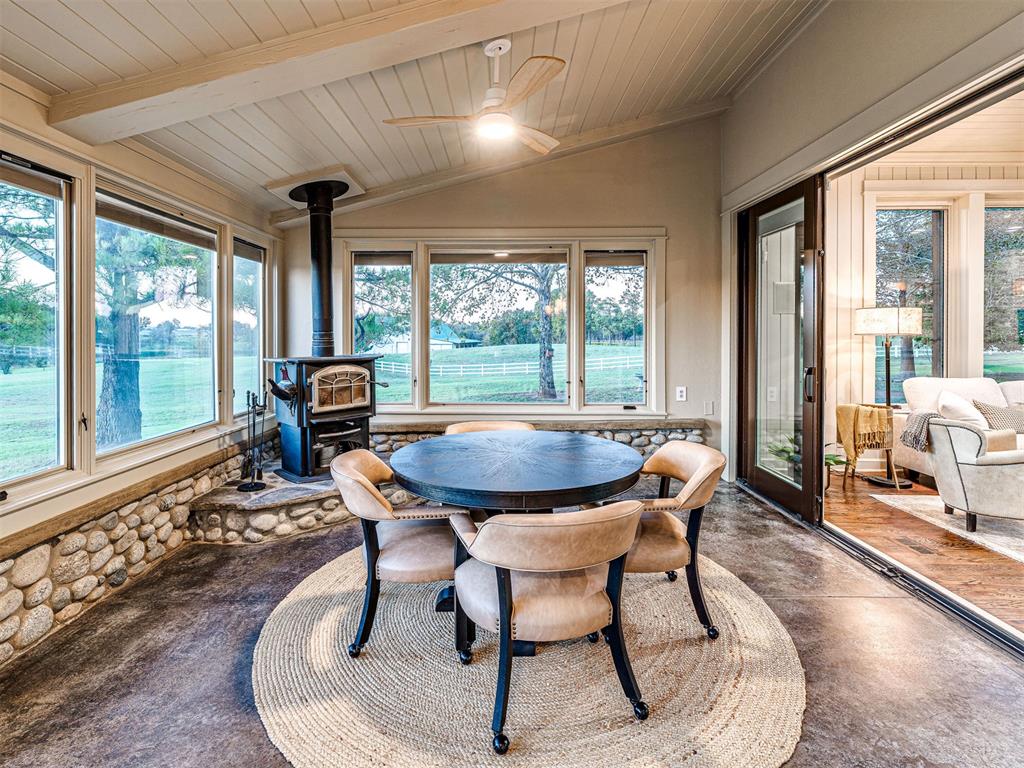
Sunroom featuring vaulted ceilings with exposed beams, a stone-accented wall, a wood-burning stove, stained concrete flooring, and large windows
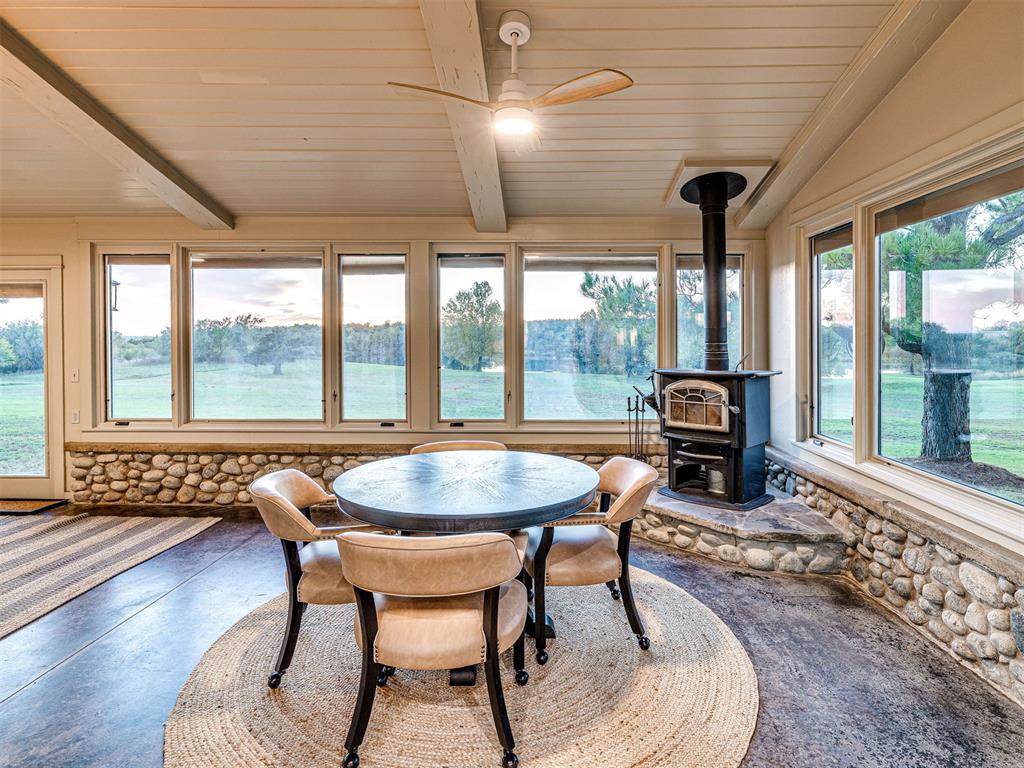
Sunroom featuring floor-to-ceiling windows, river rock wainscoting, a wood-burning stove on a stone hearth, exposed ceiling beams, and concrete flooring
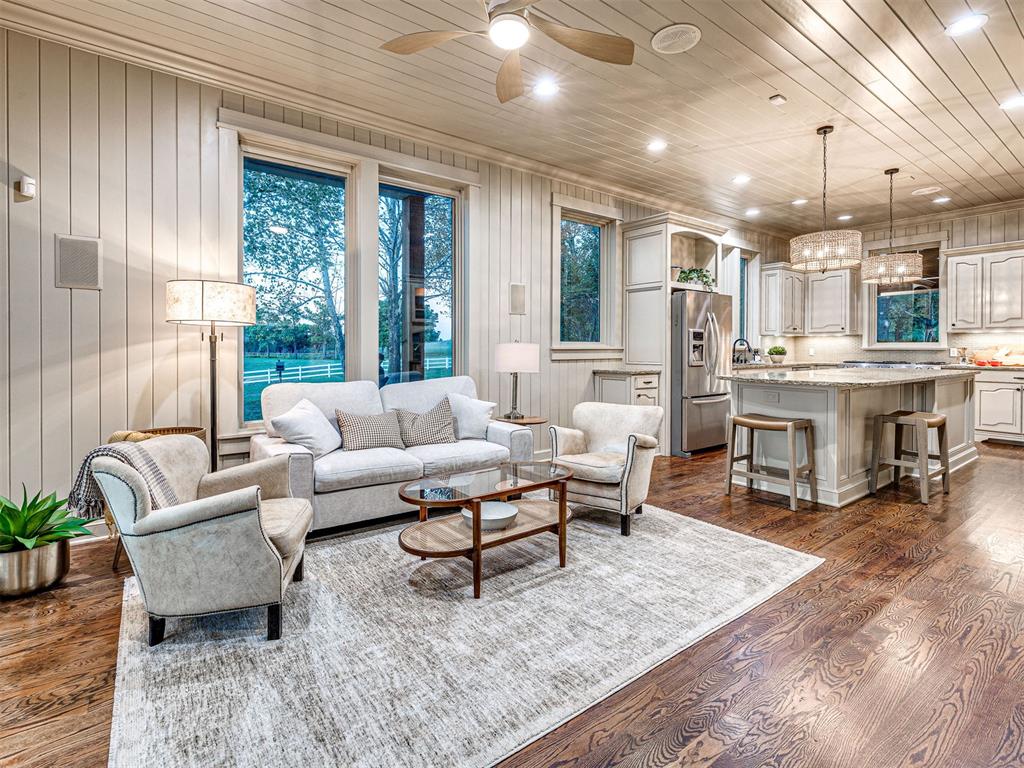
Open-concept living space featuring wood-finish flooring, vertical shiplap wall paneling, and a wood-paneled ceiling
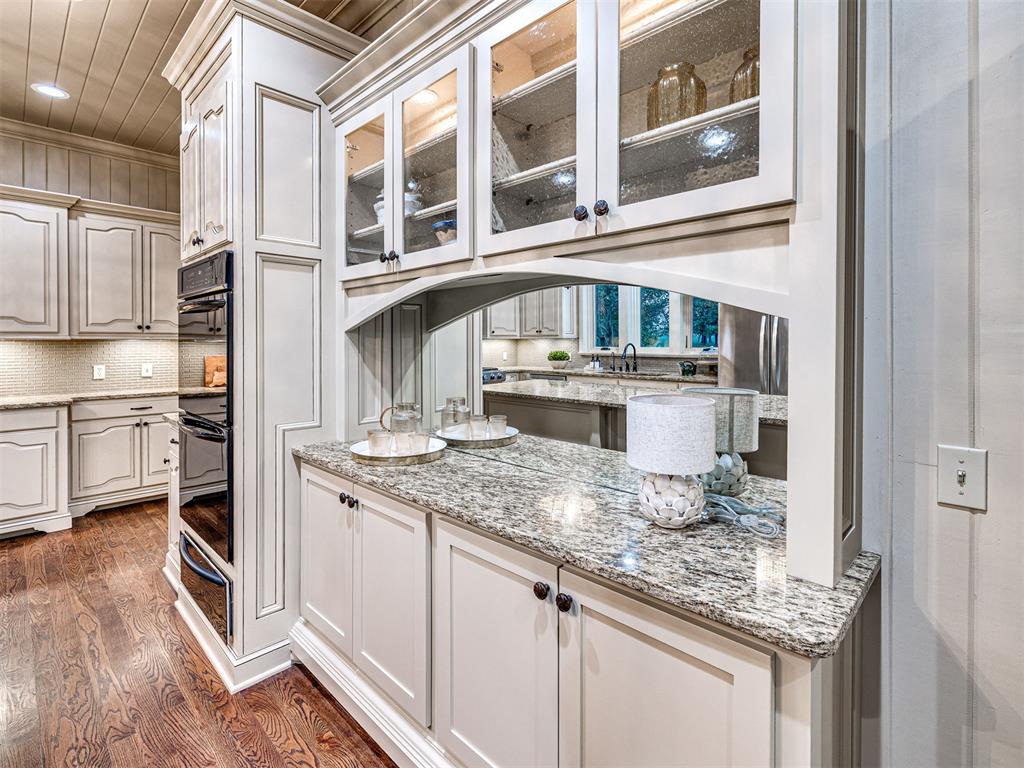
Custom cabinetry featuring glass-front upper displays, stone-finish countertops, built-in dual ovens, and wood-finish flooring
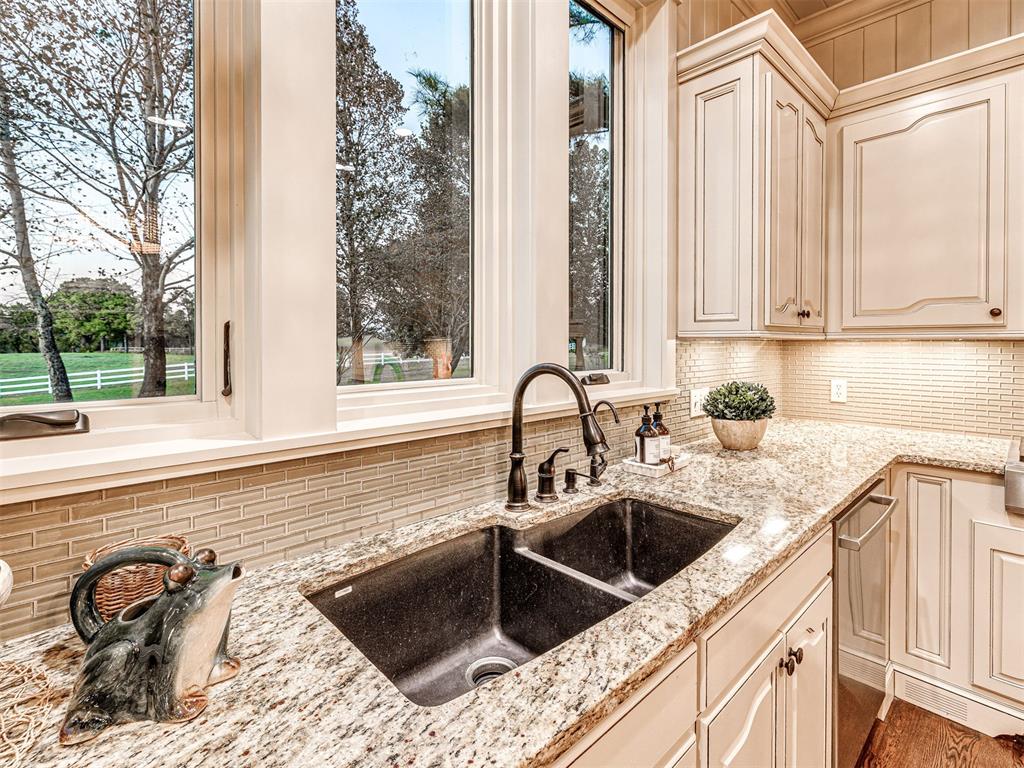
Kitchen featuring stone-finish countertops, a double-basin undermount sink with a dark-finish faucet, subway-style tile backsplash, light-finish raised-panel cabinetry, and wood-finish flooring
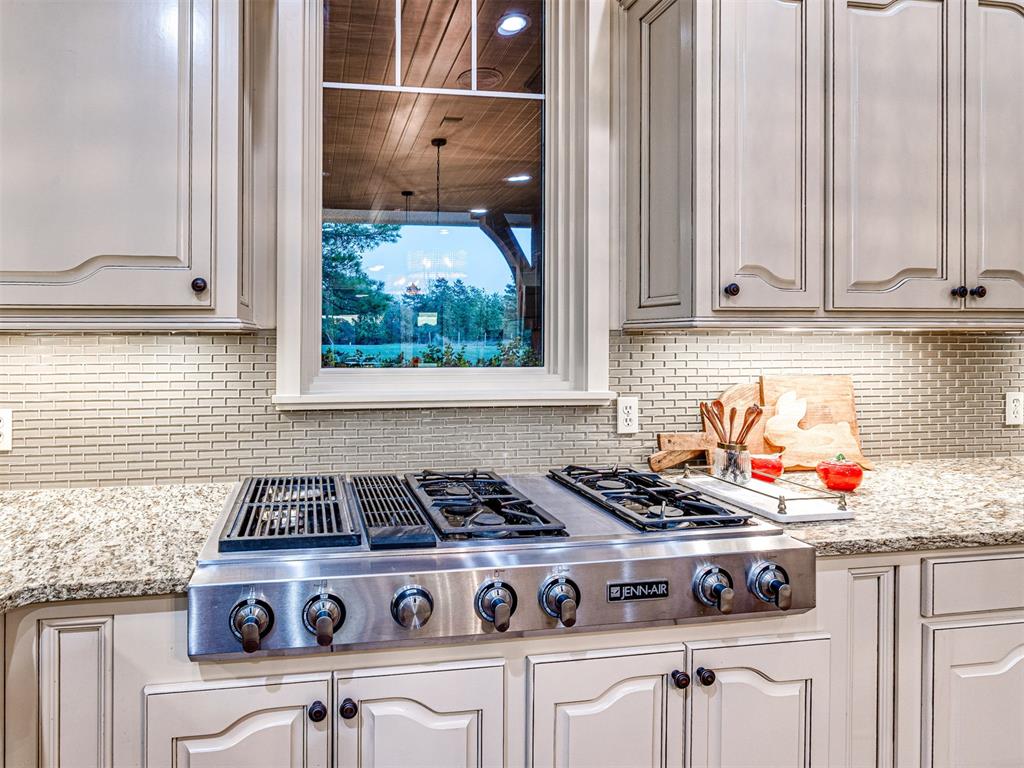
Kitchen featuring custom cabinetry with decorative trim, stone-finish countertops, stainless steel Jenn-Air gas cooktop, and a horizontal glass mosaic tile backsplash
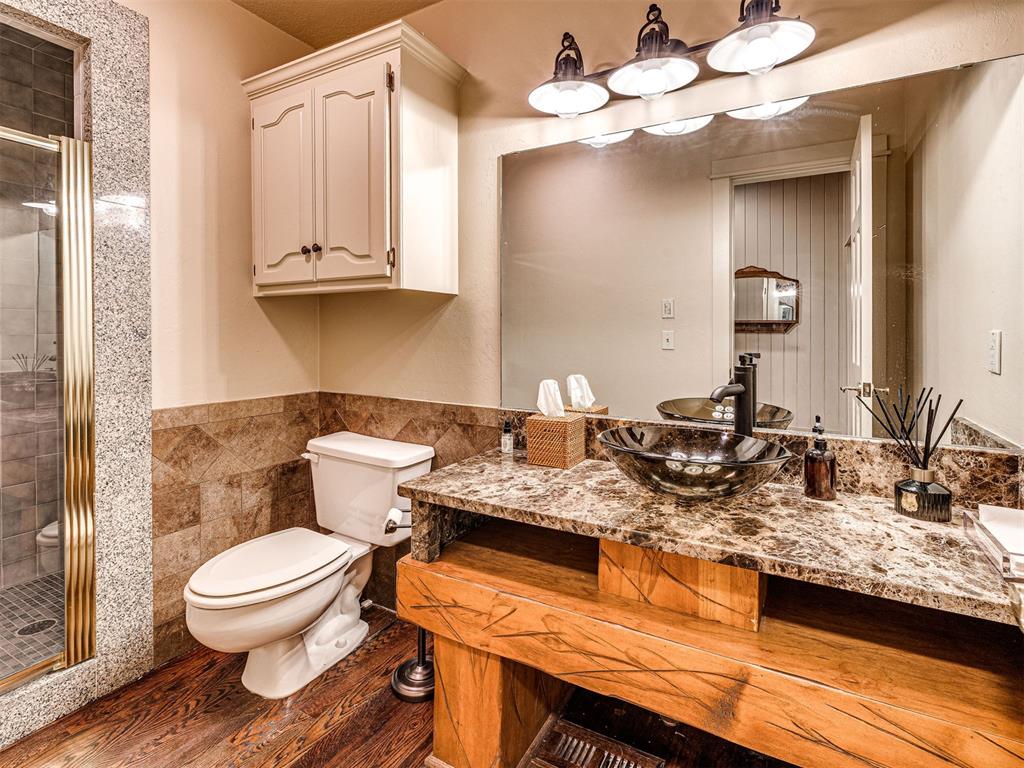
Custom vanity with natural wood-finish base, stone countertop, and glass vessel sink, complemented by a large wall-mounted mirror, three-light fixture, and tile wall accents
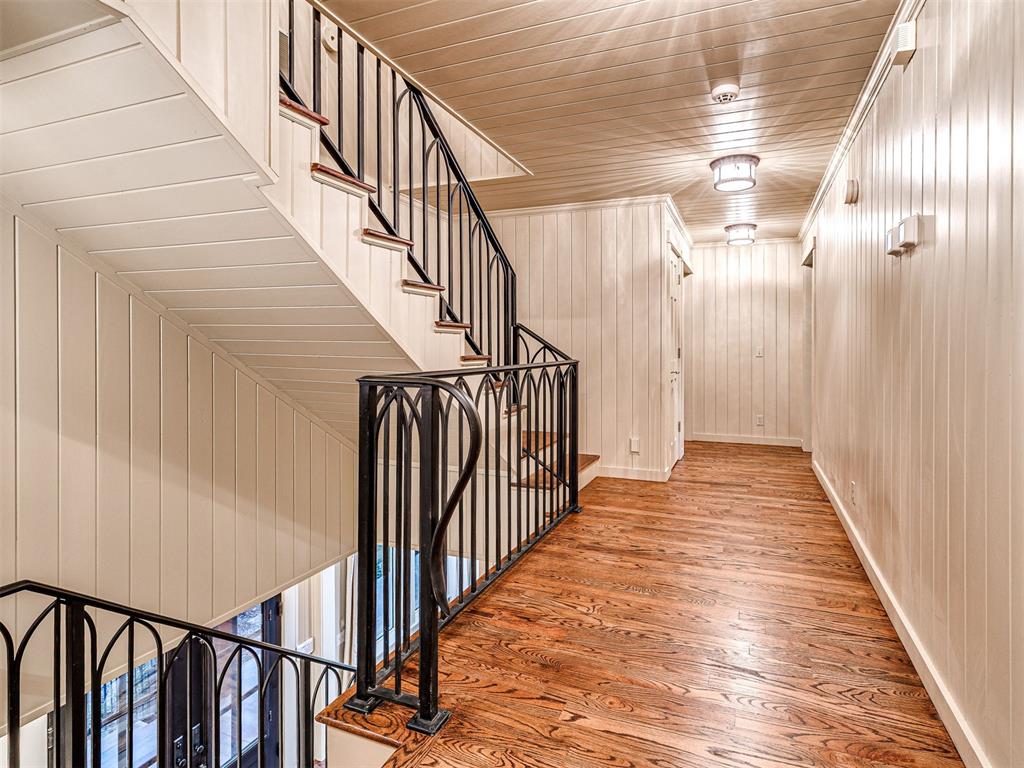
Staircase featuring custom wrought iron railings, wood-finish flooring, and vertical wood paneling on the walls and ceiling
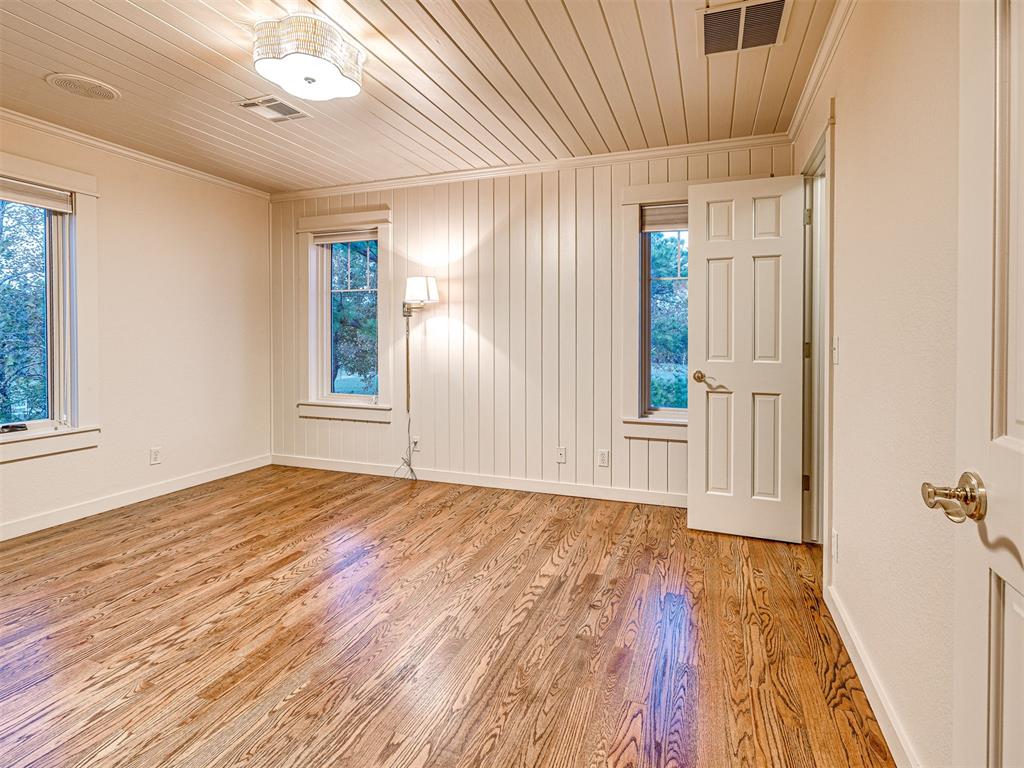
Room featuring vertical wood paneling on walls and ceiling, wood-finish flooring, multi-pane windows, and a decorative flush-mount ceiling fixture
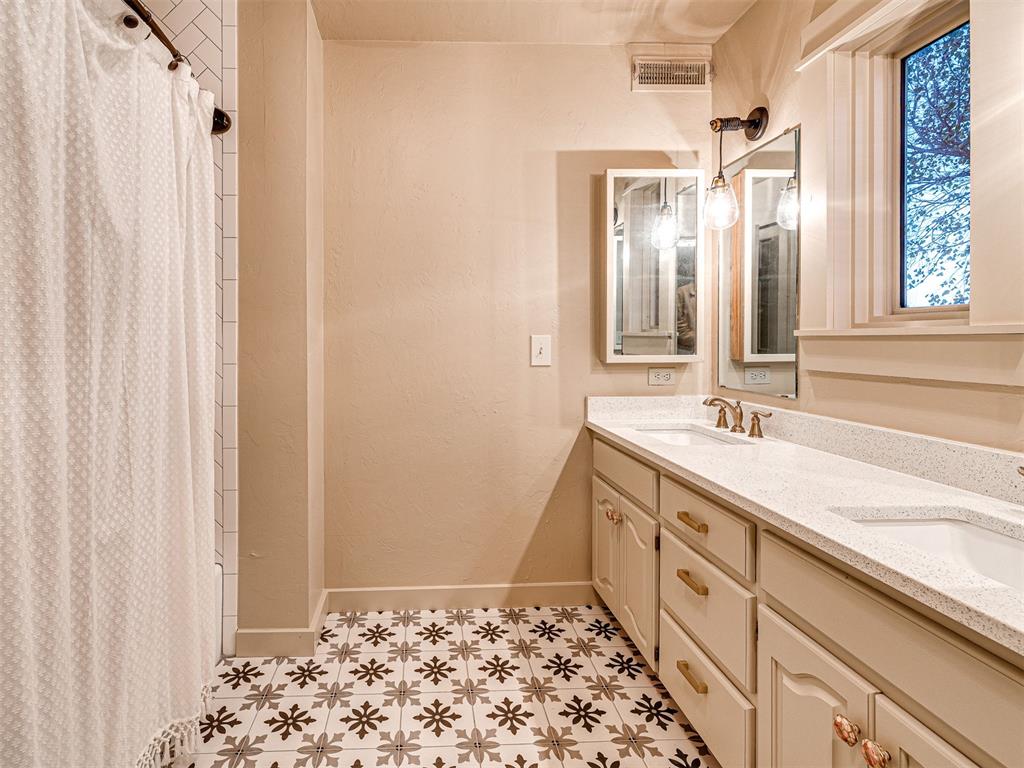
Bathroom featuring a double-sink vanity with a solid-surface countertop, patterned tile flooring, a wall-mounted medicine cabinet, and vertical white herringbone wall tile surrounding the shower area
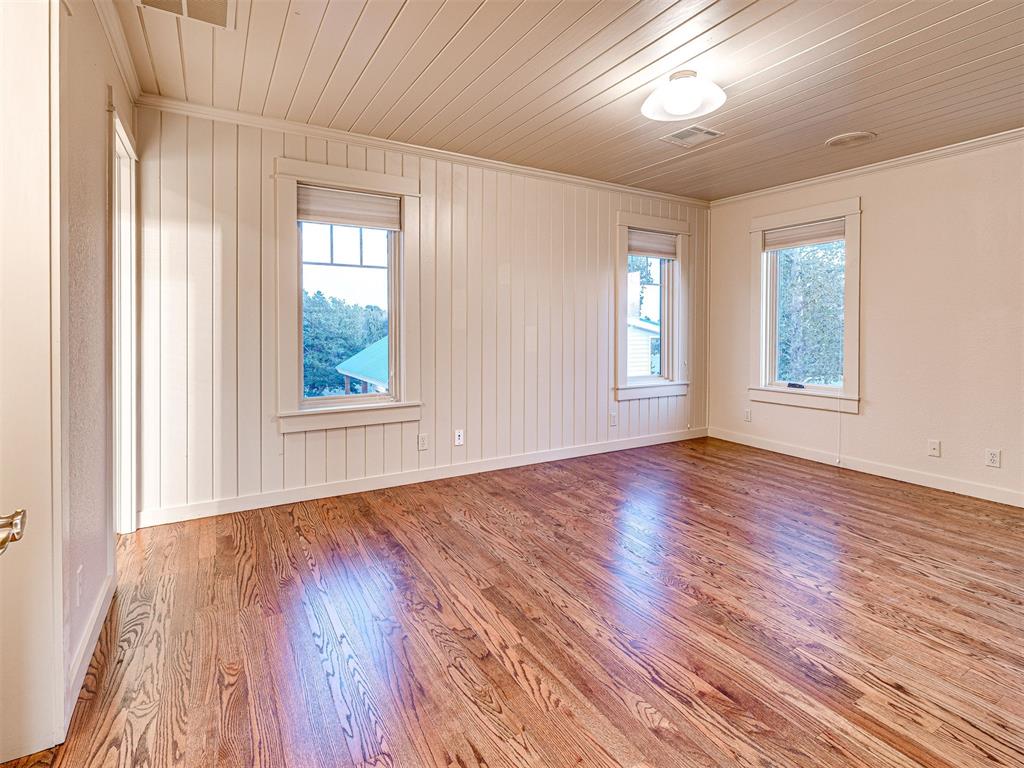
Interior room featuring wood-finish flooring, vertical plank wall paneling, plank-style ceiling, and multiple windows with white trim
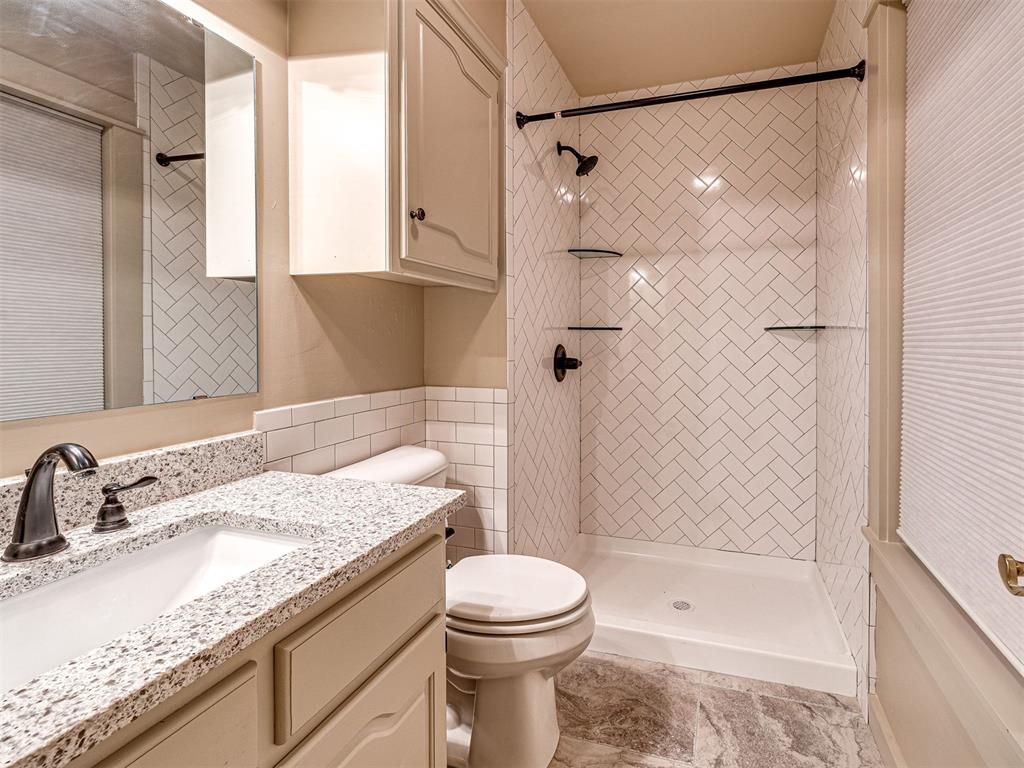
Bathroom featuring stone-finish countertop with undermount sink, herringbone-patterned wall tile, walk-in shower with integrated glass shelving, and matte black fixtures
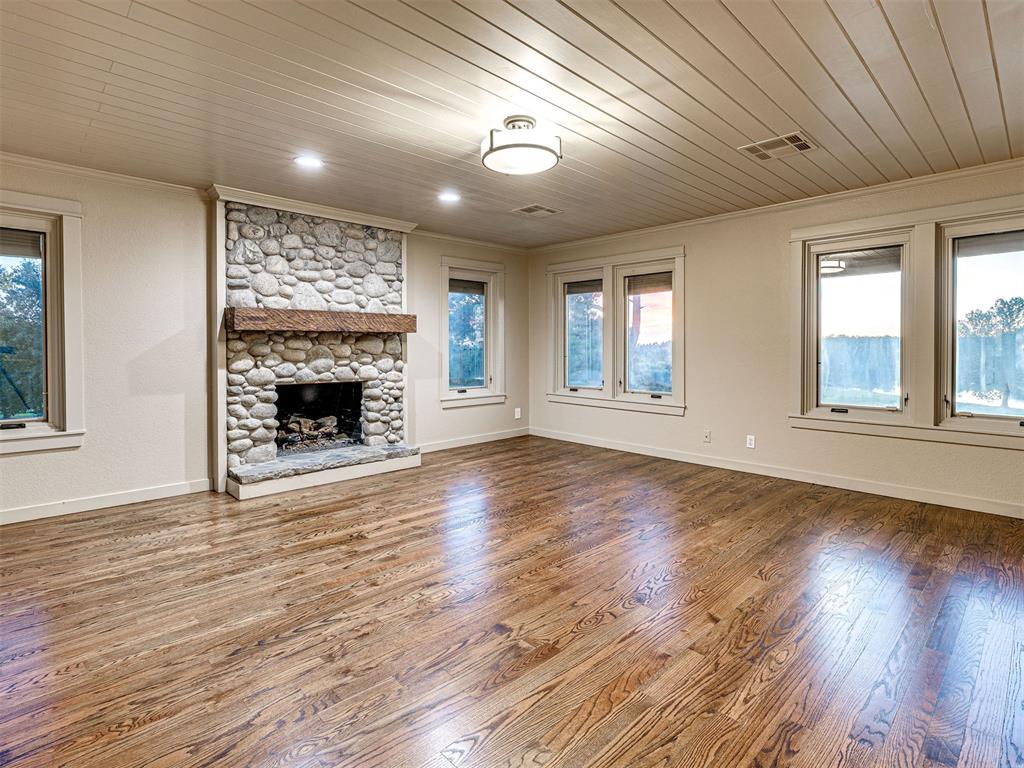
Natural stone fireplace with a timber mantel, wood-finish flooring, planked ceiling, and large windows with casing
Living area featuring wood-finish flooring, a stone fireplace with a thick timber mantel, a tongue-and-groove paneled ceiling, and multiple windows
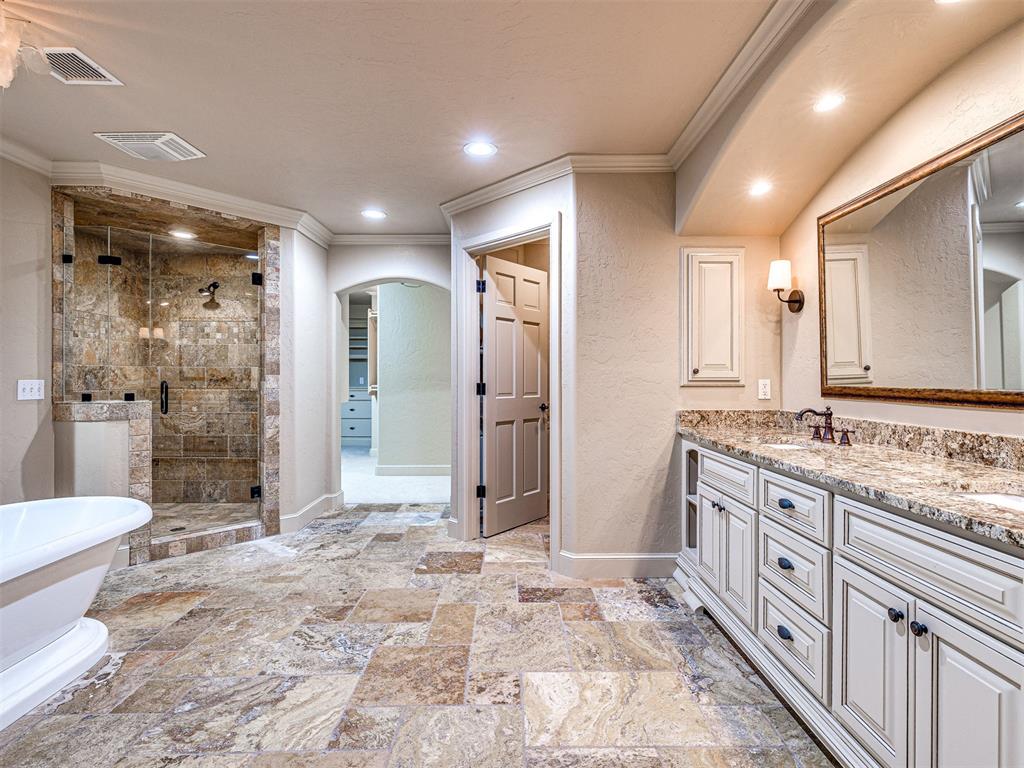
Custom vanity with stone countertop and dual under-mount sinks, oversized walk-in shower with stone tile surround, freestanding soaking tub, stone tile flooring, and arched architectural detailing
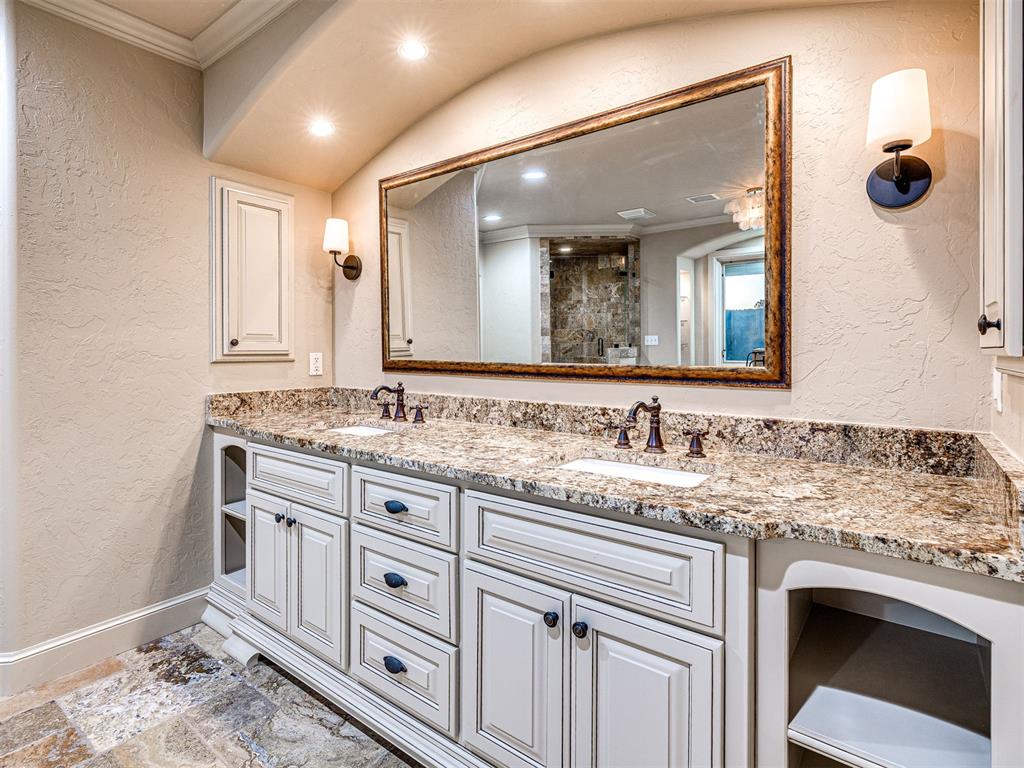
Double vanity featuring light-toned cabinetry, multi-tonal stone countertop with dual undermount sinks, bronze-finish hardware, framed wall-to-wall mirror, and wall-mounted sconce lighting
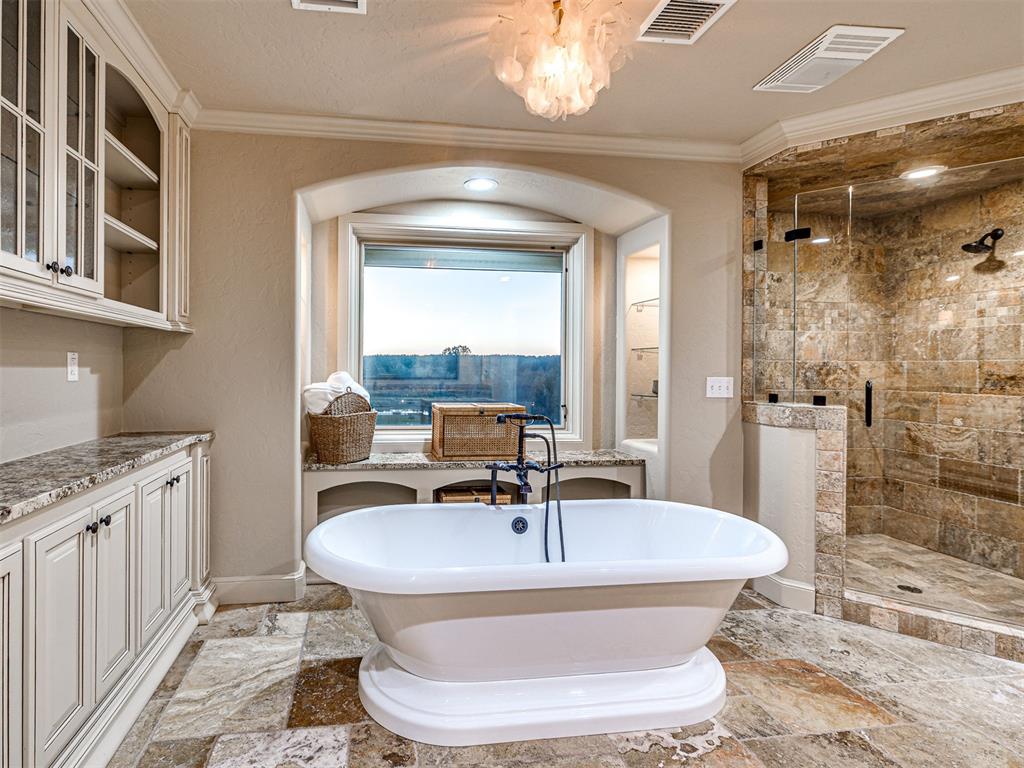
Freestanding oval soaking tub with floor-mounted faucet, walk-in shower with stone tile surround, custom built-in cabinetry, stone-finish countertops, and natural stone flooring
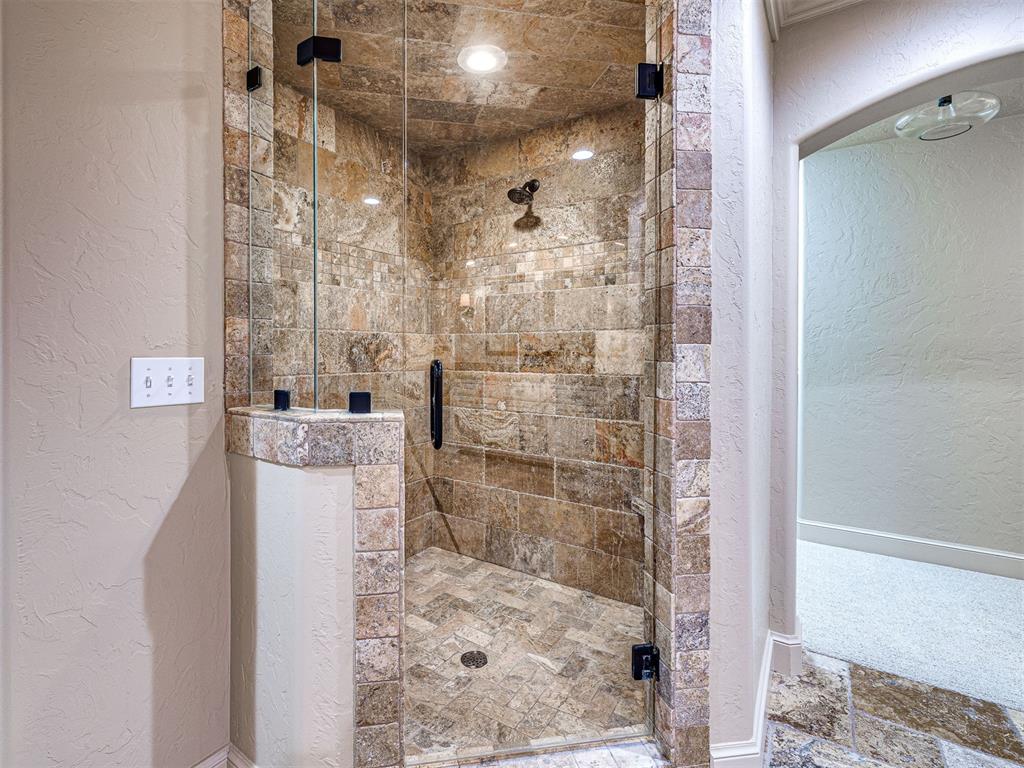
Walk-in shower featuring floor-to-ceiling stone tile surrounds, stone tile flooring, a frameless glass enclosure, and a ceiling-mounted rainfall showerhead
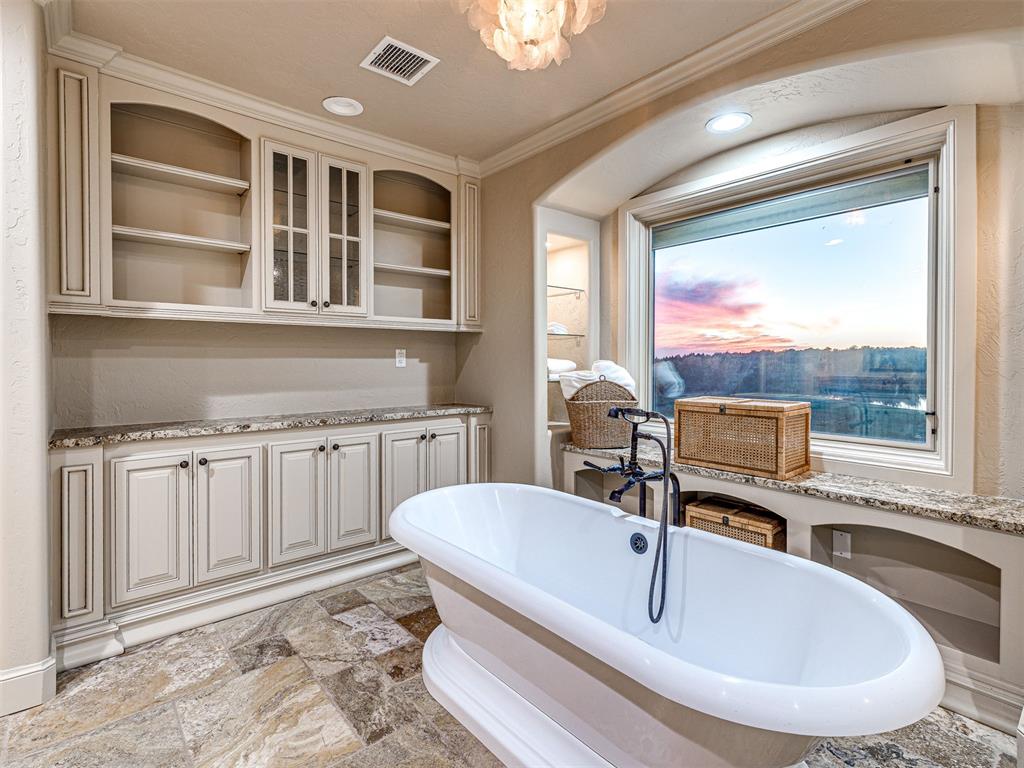
Freestanding soaking tub with matte black fixtures, custom cream-toned cabinetry with glass-front display shelving, natural stone flooring, and arched window alcove with stone-surface ledge
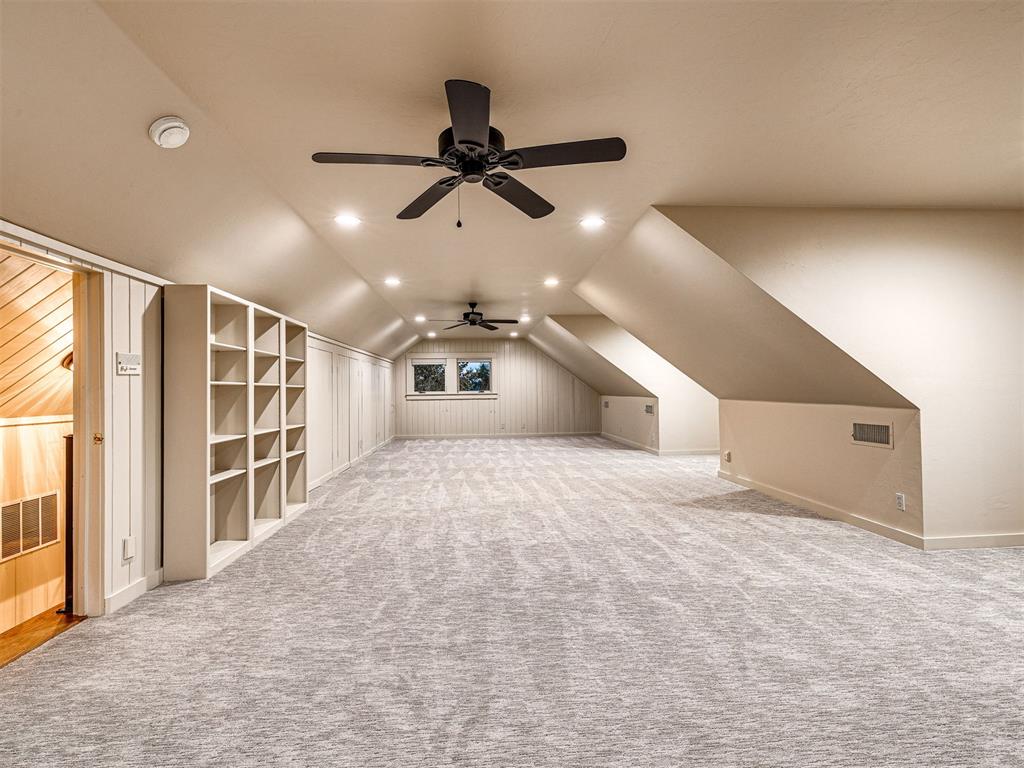
Expansive interior space featuring vaulted ceilings, built-in shelving, neutral carpeting, recessed lighting, and dual ceiling fans
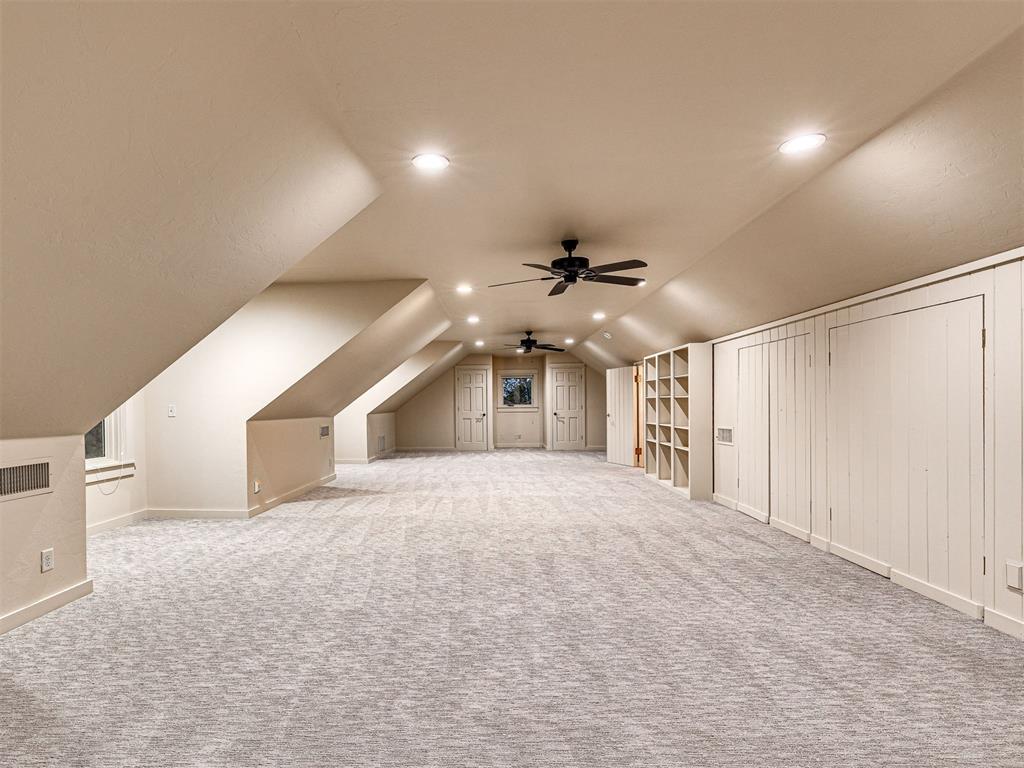
Expansive room featuring a vaulted ceiling with recessed lighting, integrated ceiling fans, wall-to-wall carpeting, built-in open shelving, and custom floor-to-ceiling cabinetry
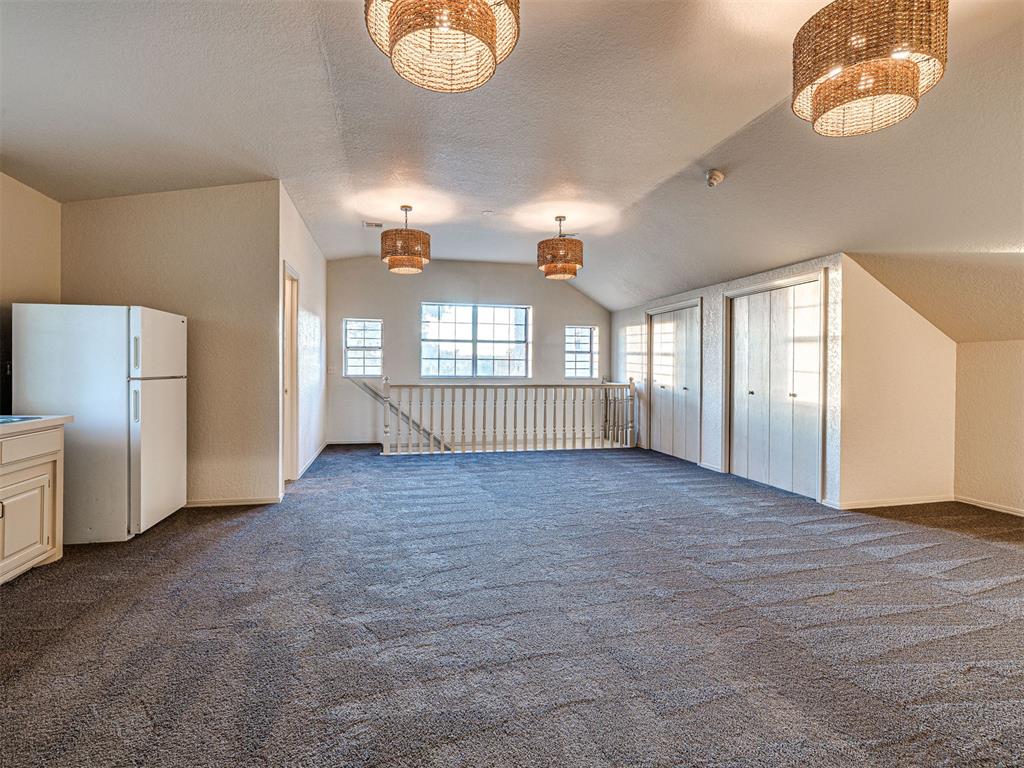
Spacious room featuring vaulted ceilings, woven drum pendant light fixtures, wall-to-wall carpeting, built-in cabinetry, and white interior doors
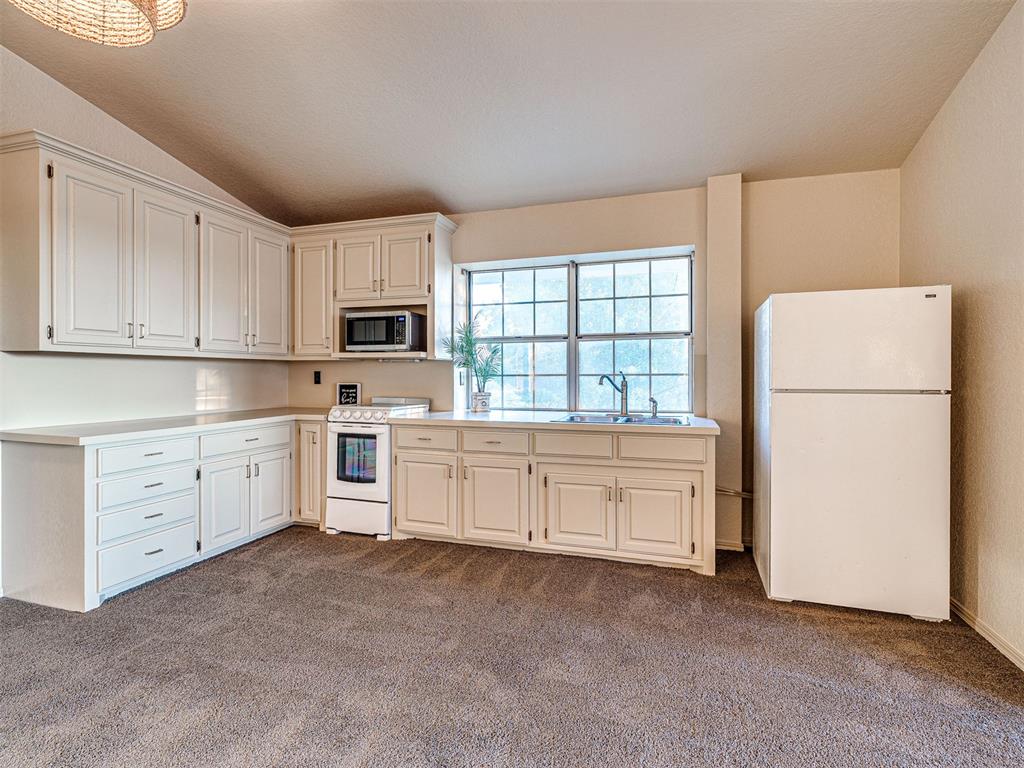
Kitchen featuring white cabinetry, solid surface countertops, a white freestanding range, a built-in microwave, and a double-basin stainless steel sink with a goose-neck faucet
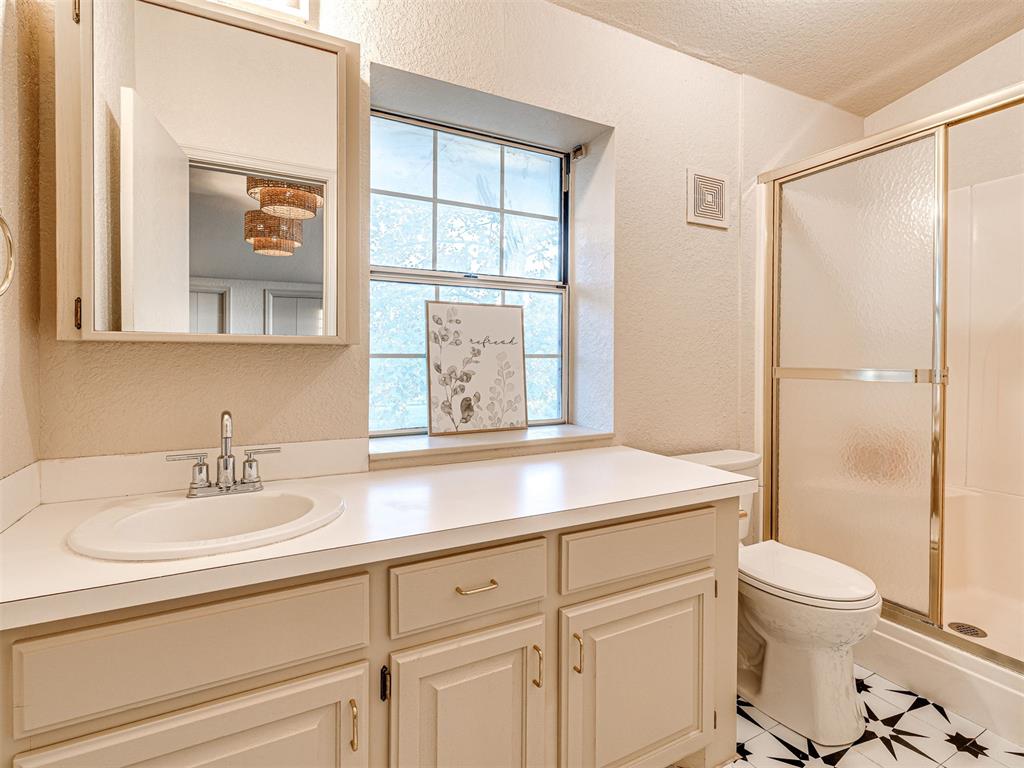
Bathroom featuring a vanity with integrated sink and storage cabinetry, medicine cabinet, multi-pane window, and walk-in shower with metal-framed sliding doors
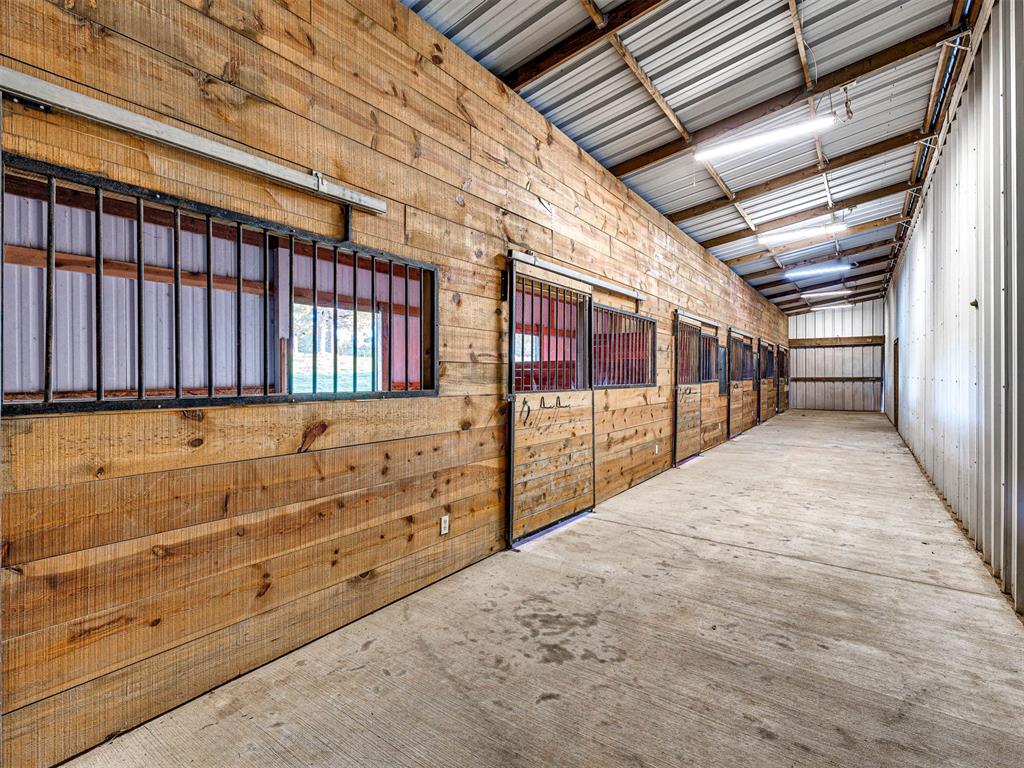
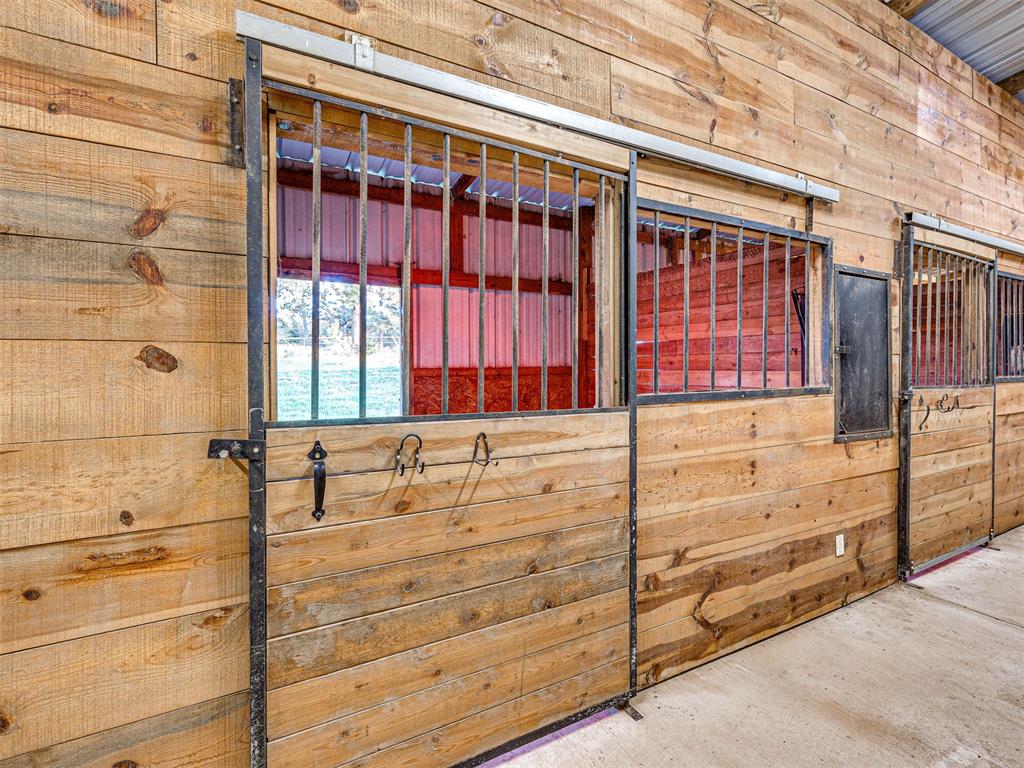
Stable interior featuring horizontal wood-plank wall paneling, sliding partitions with integrated metal grillwork, exposed metal roofing, and concrete flooring
Stable stalls featuring horizontal wood-plank walls, sliding wood-and-metal doors, black iron grille partitions, and concrete flooring
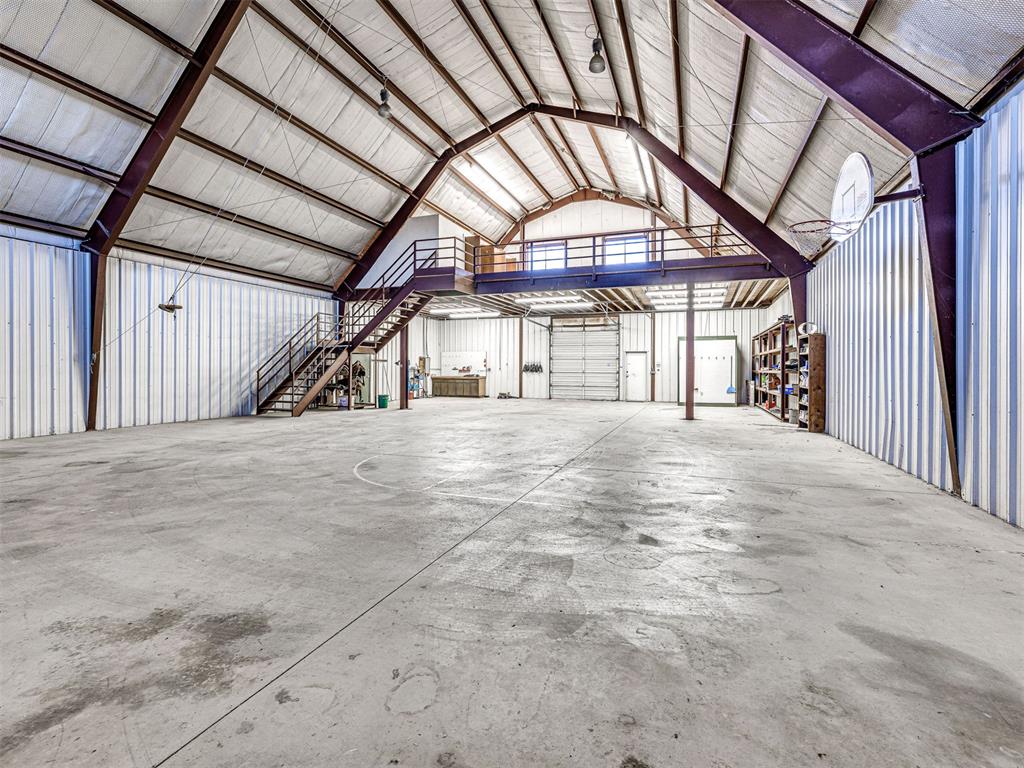
Expansive open-concept space featuring a vaulted ceiling with exposed steel beams, concrete flooring, corrugated metal wall panels, and an elevated metal mezzanine with an integrated staircase